

Step-by-Step Blueprint to Remodel High-Value Properties Following a Fire
A Clear Plan for a Luxury Rebuild After Wildfire
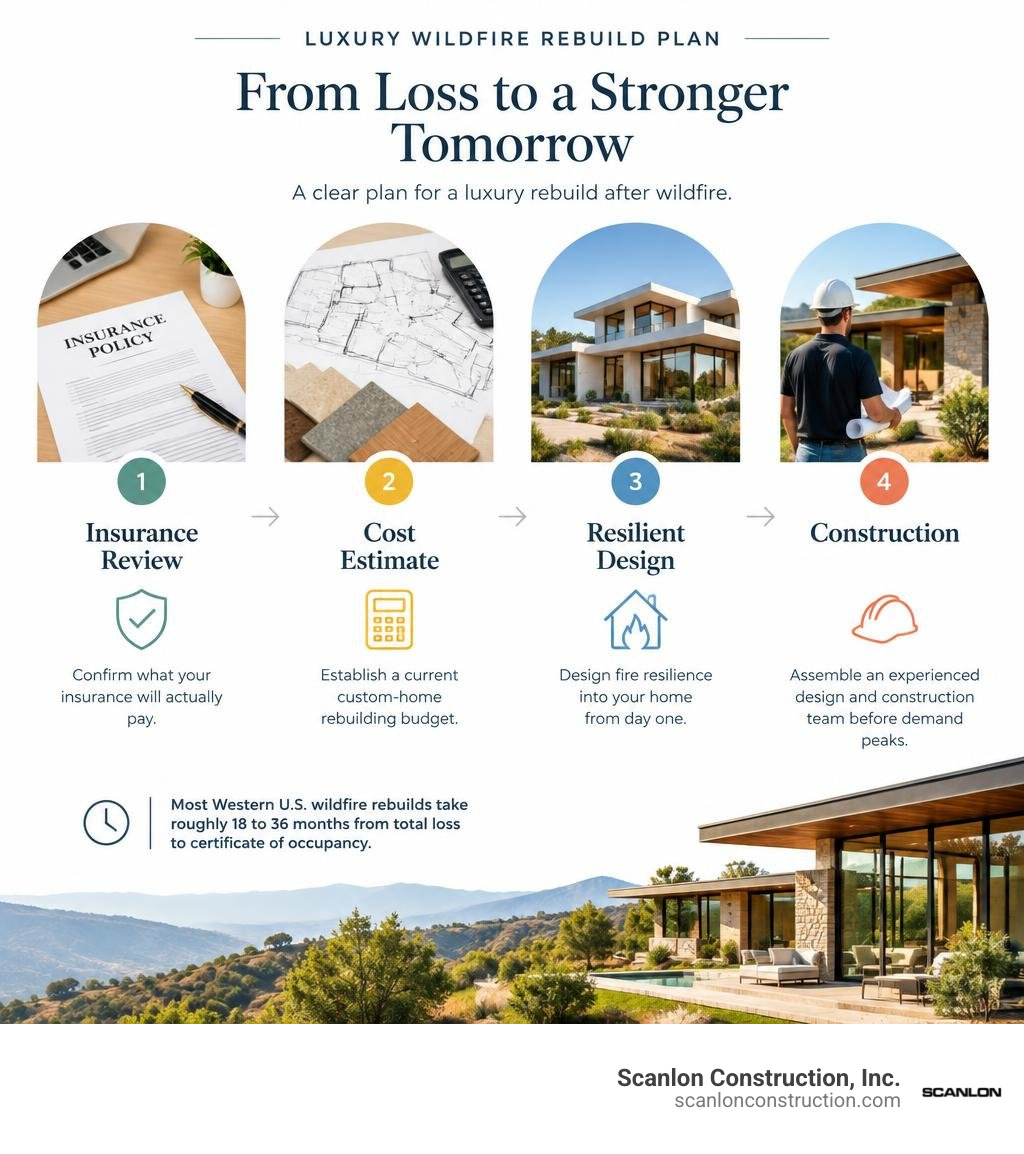
A successful luxury rebuild after wildfire starts with four decisions: confirm what your insurance will actually pay, establish a current custom-home rebuilding budget, choose whether the site still fits your future, and assemble an experienced design and construction team before demand peaks.
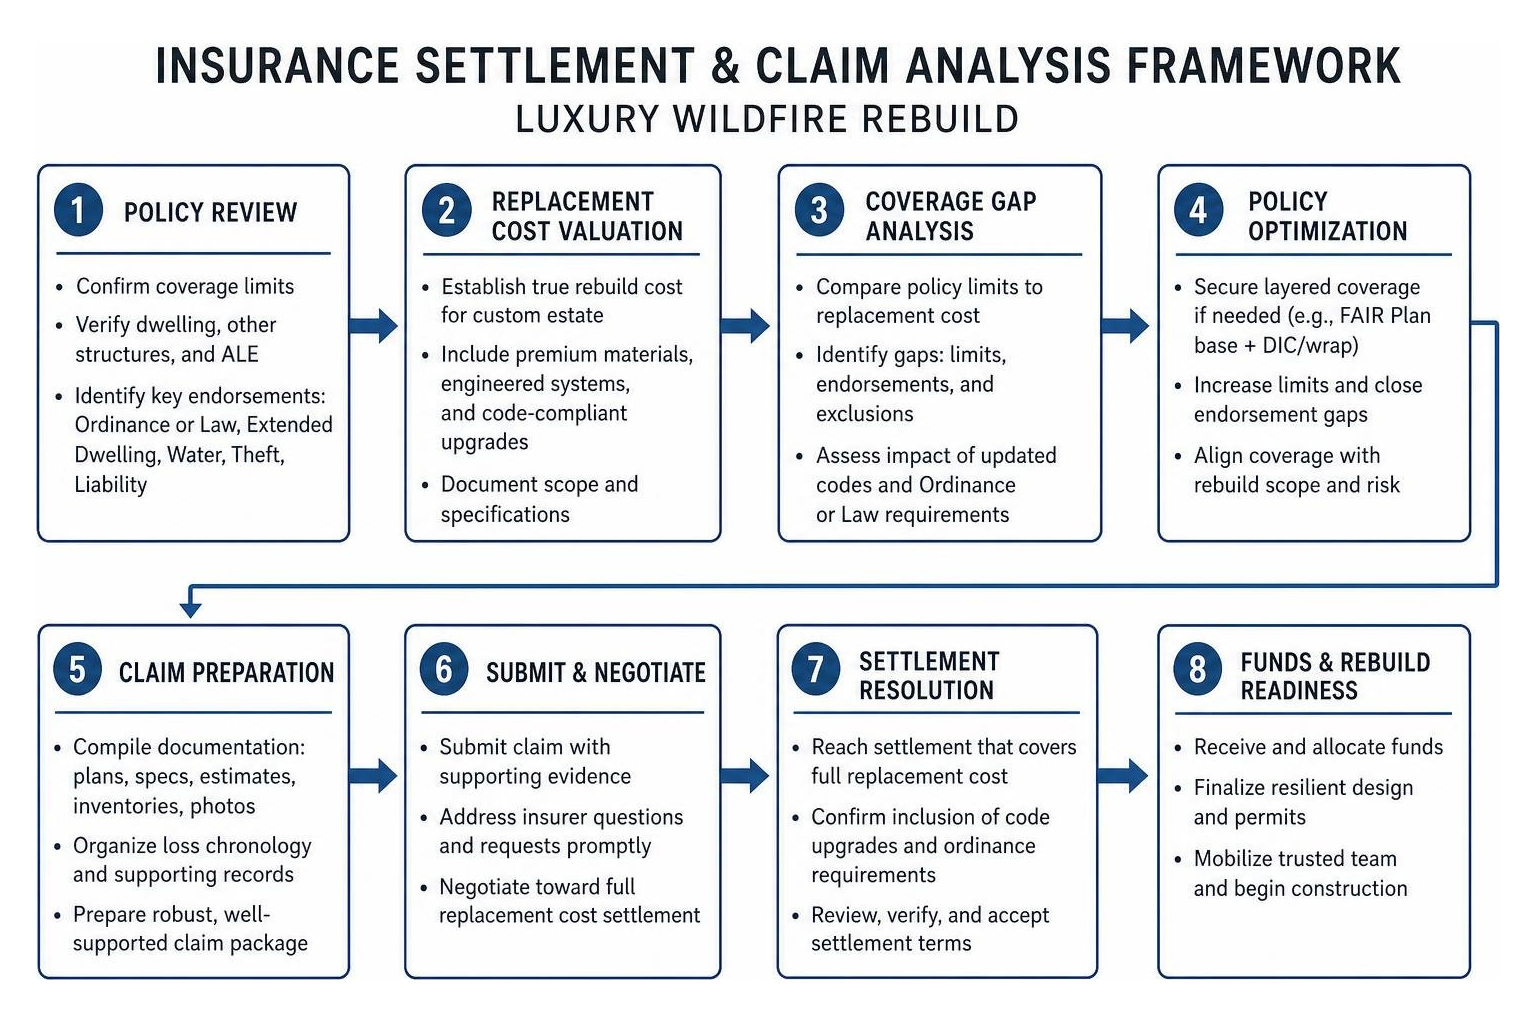
- Review the policy’s dwelling limit, replacement-cost terms, code-upgrade coverage, and any California FAIR Plan or wrap-policy layers.
- Commission an updated reconstruction estimate that accounts for custom finishes, specialty systems, and post-disaster labor demand.
- Decide whether to rebuild, redesign at a smaller scale, or relocate based on finances, lifestyle, permitting, and emotional readiness.
- Design fire resilience into the home from day one, including Class-A roofing, ember-resistant vents, non-combustible exterior materials, tempered glazing, and defensible landscaping.
This is not a quick restoration project. Most Western U.S. wildfire rebuilds take roughly 18 to 36 months from total loss to certificate of occupancy. For high-value homes, the process can take longer when custom materials, engineering, permitting, and skilled trades are in short supply.
The stakes are high. A custom home with premium appliances, bespoke millwork, engineered systems, and rare finishes may cost far more to rebuild than its assessed market value. Starting with accurate numbers and a resilient design brief gives homeowners more control over an otherwise difficult process.
Common luxury rebuild after wildfire vocab:
Navigating Insurance and Coverage Gaps in a Luxury Rebuild After Wildfire

When catastrophic wildfires sweep through affluent enclaves, the initial shock of property loss is almost immediately compounded by the sobering reality of insurance settlement negotiations. High-value homeowners frequently discover that their existing coverage falls significantly short of actual reconstruction costs.
Data illustrates how widespread this issue is:
- An analysis following the Marshall Fire in Colorado revealed that 74% of affected homeowners were underinsured.
- Industry research indicates that two-thirds of U.S. households may be at risk of underinsurance, while only 30% of homeowners have actively increased their coverage limits to match steep market-wide rebuilding inflation.
- Following the devastating Palisades and Eaton fires, which claimed roughly 13,000 residential structures, fewer than a dozen homes were fully rebuilt more than a year later—largely due to permit delays, labor pinches, and severe insurance claim shortfalls.
- Complex conflagrations like the LNU Lightning Complex, which burned 375,709 acres and destroyed 1,491 structures, highlight how regional disasters strain the entire insurance market simultaneously.
In catastrophe-prone areas like Southern California, high-value homeowners increasingly rely on layered policies. When standard carriers pull back from very high fire hazard severity zones, owners often secure a base policy through the California FAIR Plan (which caps residential structure coverage) and pair it with a Difference in Conditions (DIC) or comprehensive wrap policy. These layered wrap solutions fill vital gaps for extended dwelling limits, water damage, theft, and liability.
Additionally, standard policies frequently skimp on Ordinance or Law coverage. When local jurisdictions adopt updated Title 24 energy mandates, enhanced seismic codes, and strict Chapter 7A wildland-urban interface (WUI) building standards, code compliance alone can add 15% to 25% to overall project expenses. Without robust ordinance or law endorsements, these required modernizations come straight out of pocket.
Comparing Replacement Cost Valuations for Custom Estates
Understanding policy terminology makes a dramatic difference in how much capital is available to rebuild an architect-designed estate. Standard carrier forms define payouts differently:
- Actual Cash Value (ACV): Calculates the cost to repair or replace damaged property minus depreciation. For luxury homes with artisan finishes and bespoke masonry, ACV settlements are notoriously inadequate.
- Standard Replacement Cost: Pays to replace or repair the structure using materials of like kind and quality up to the explicit stated policy limit on the declarations page. It provides zero financial cushion if local labor rates double during post-disaster demand spikes.
- Extended Replacement Cost: Adds an extra percentage buffer—typically 20% to 50%—above the stated dwelling limit. This buffer helps absorb unexpected material price increases.
- Guaranteed Replacement Cost (GRC): The premier standard for bespoke residential properties. Under a true GRC policy, the insurer covers the entire cost to rebuild the residence to its original specifications, without an arbitrary dollar ceiling.
| Coverage Type | Valuation Basis | Payout Ceiling | Vulnerability to Demand Surges |
|---|---|---|---|
| Actual Cash Value (ACV) | Replacement minus depreciation | Capped at depreciated value | Extreme; leaves immense out-of-pocket deficits |
| Standard Replacement Cost | Reconstruction to like kind/quality | Capped at stated policy limit | High; zero protection against regional price spikes |
| Extended Replacement Cost | Reconstruction plus percentage rider | Capped at 120%–150% of limit | Moderate; cushions modest inflationary increases |
| Guaranteed Replacement Cost | Full restoration of custom estate | No dollar ceiling | Negligible; protects against runaway labor/material costs |
Estimating Reconstruction Costs in a Luxury Rebuild After Wildfire
Reconstruction appraisals must not be confused with municipal property tax assessments or speculative real estate market values. A custom modern residence featuring commercial-grade structural steel, imported limestone, custom double-glazed curtain walls, and sophisticated automation can easily cost 30% to 50% more to rebuild than its assessed market value.
Construction costs made up 64.4% of the average new home’s sale price in 2024—a historic high and an increase from 60.8% in 2022. In the wake of a regional wildfire, this dynamic worsens. Thousands of property owners simultaneously compete for a scarce pool of master craftsmen, concrete suppliers, geotechnical engineers, and framing crews.
When navigating luxury home construction without stress or budget blowouts, we emphasize the necessity of obtaining detailed, line-item reconstruction cost estimates early. These estimates must account for complex hillside grading, custom structural retrofits, and premium architectural finishes rather than generic square-foot formulas.
Strategic Planning: Deciding to Rebuild, Downsize, or Relocate
After a total loss, luxury property owners face an important crossroad: should you rebuild the original footprint, downsize into a more streamlined estate, or take the insurance settlement and relocate?
- Site Feasibility and Topography: Hillside parcels require rigorous geotechnical reviews following intense burns. Loss of vegetative root systems can destabilize slopes, demanding extensive caisson drilling, shotcrete retaining walls, and improved drainage infrastructure.
- Evolving Zoning and Environmental Mandates: Local building codes change. Setback restrictions, coastal commission rules, oak tree preservation ordinances, and utility undergrounding requirements can reshape the developable envelope.
- Emotional Energy and Timeline Alignment: Constructing a multi-million-dollar custom home demands substantial focus. While some families find emotional healing through the design-build journey, others prefer to cash out their policy and acquire a turn-key residence elsewhere.
- Long-Term Asset Preservation: Rebuilding an advanced, fire-hardened residence often yields exceptional appreciation, creating a home that is insurable, structurally resilient, and compliant with modern building standards.
Navigating these early strategic decisions is an integral component of the blueprint for managing a luxury home transformation, establishing clear expectations before breaking ground.
Recreating Original Architecture While Elevating Interior Design
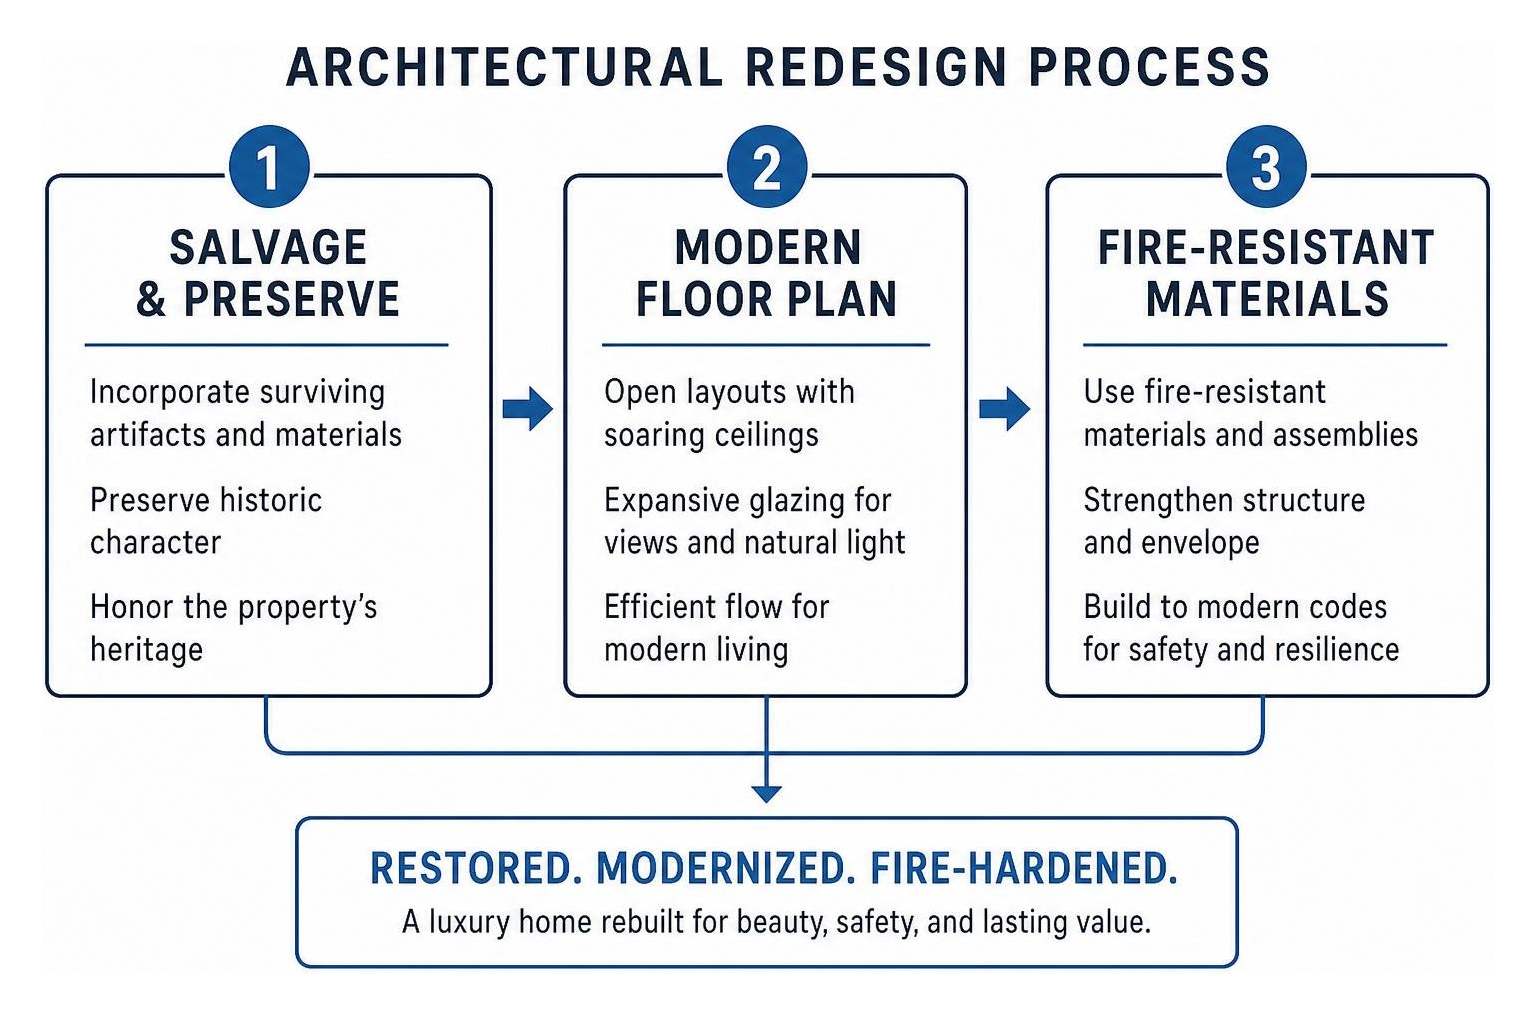
For homeowners dedicated to rebuilding on their original homesite, the architectural challenge involves honoring the property’s historic character while modernizing its safety and floor plan efficiency.
A notable illustration of this balance occurred when fire razed an iconic estate in Northern California, documented in this profile of a Napa Valley estate reconstruction. The design team preserved the estate’s classic Mediterranean presence and golden stucco palette while integrating rare European antiques, refined room proportions, and contemporary structural safeguards.
Rebuilding gives you the chance to optimize structural layouts:
- Elevating Ceiling Heights and Glazing: Replacing compartmentalized rooms with expansive open-span steel frames and soaring glass expanses that frame canyon or ocean views.
- Integrating Surviving Artifacts: Incorporating salvaged masonry, heritage olive trees, or subterranean stone wine cellars to maintain historic character.
- Concealed Modern Amenities: Installing multi-zone smart climate control, backup battery microgrids, home automation, and discrete acoustic treatments behind artisan plaster finishes.
Architectural Hardening and Fire-Resilient Luxury Engineering
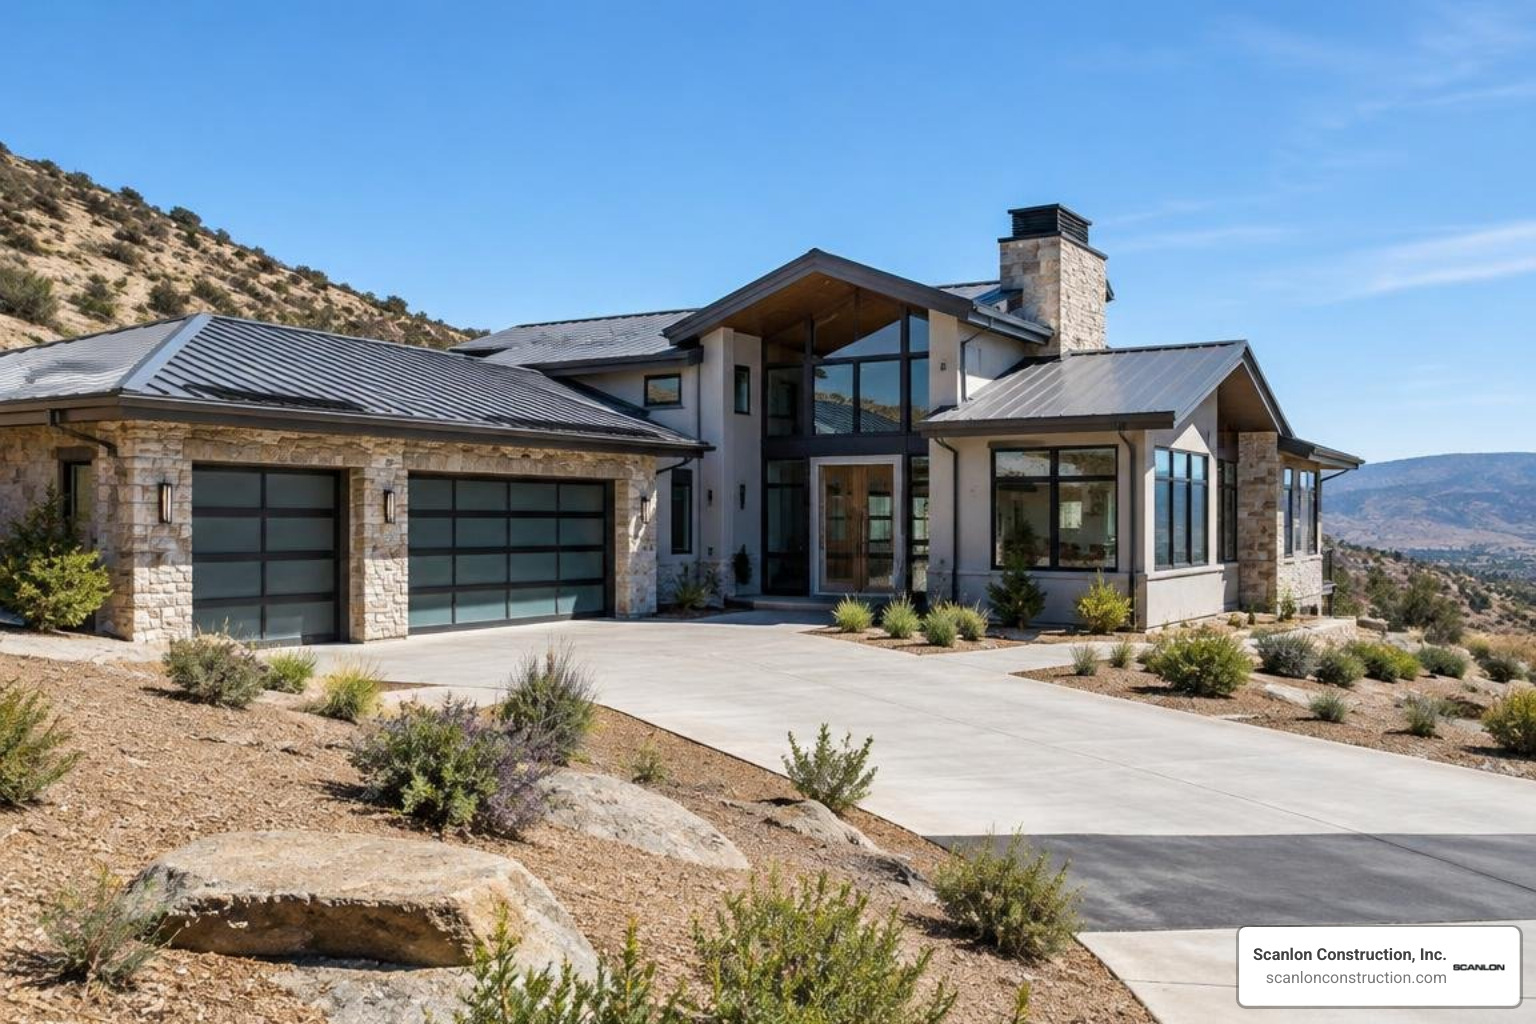
Modern luxury construction proves that life safety and architectural elegance can go hand in hand. Building in high-hazard zones requires an engineered exterior envelope capable of resisting radiant heat and ember storms without resembling an industrial bunker.
Key components detailed in our sustainable wildfire rebuilding guide for modern homeowners include:
- Class-A Fire-Rated Roof Assemblies: Non-combustible metal standing-seam roofs, stone-coated steel, or concrete and slate tiles anchored over fire-resistant underlayments.
- Unvented Roof and Attic Assemblies: Eliminating traditional soffit and eave vents prevents wind-driven embers from penetrating the attic. Conditioned, unvented attic assemblies isolate the structure from airborne embers.
- Ember-Resistant Mechanical Intake Vents: Where mechanical venting is mandatory, installing specialized baffle systems that automatically close upon sensing extreme convective heat.
- Exterior Foam-and-Water Deluge Systems: Roof-mounted and perimeter sprinkler systems powered by independent auxiliary generators and dedicated water reservoirs.
Hardening Estates: Material Selection for a Luxury Rebuild After Wildfire
The choice of exterior cladding defines both visual character and ignition resistance. Modern architectural design offers refined, high-performance options that replace traditional wood siding.
For instance, an architectural project covered by Sunset Magazine on a Sonoma rebuild highlighted how vernacular agricultural forms can be built with ultra-resilient fiber-cement siding, polished concrete exterior living decks, and Class-A assemblies that blend smoothly into the surrounding oak landscape.
- Ultra-High Performance Concrete (UHPC) and Cementitious Siding: Delivers clean, minimalist aesthetics while offering a completely non-combustible Class-A barrier against radiant heat.
- Architectural Zinc and Steel Wall Panels: Naturally oxidation-resistant, fireproof, and sleek, metal panels provide striking contrast alongside natural stone.
- Multi-Pane Tempered and Laminated Glazing: Wildfire heat often breaks single-pane windows within minutes, allowing embers inside. Multi-pane assemblies with outer tempered glass and low-E coatings resist immense thermal shock.
- Non-Combustible Hardscape and Defensible Buffers: Replacing attached combustible timber decks with cantilevered structural concrete slabs, porcelain pavers, and limestone terraces. This creates a zero-combustion buffer zone 0 to 5 feet from the structure.
- Dedicated On-Site Water Reserves: Installing subterranean 5,000- to 10,000-gallon water storage tanks equipped with standard fire department hookups and dedicated booster pumps ensures pressurized water is available even if municipal infrastructure fails.
Managing Construction Timelines and Selecting Elite Builders
Post-wildfire construction markets present unique logistical hurdles. With hundreds of properties bidding on localized resources, general contractors often face labor shortages, material supply chain disruptions, and bureaucratic bottlenecks at municipal planning departments.
The typical timeline spans 18 to 36 months, structured across distinct phases:
- Months 1–6 (Site Remediation & Entitlements): Hazardous debris removal, soil testing, civil and geotechnical engineering, topographic surveys, and preliminary architectural reviews.
- Months 6–12 (Permitting & Plan Approvals): Municipal zoning reviews, coastal commission or design board hearings, structural engineering checks, and utility clearances.
- Months 12–28 (Structural Framing & Mechanical Rough-Ins): Foundation caissons, structural steel erection, fire-hardened exterior framing, plumbing, HVAC, electrical rough-ins, and high-performance insulation.
- Months 28–36 (Finishes, Commissioning, & Occupancy): Artisan plaster, custom cabinetry, smart-home automation commissioning, landscape defensible-space implementation, and final life-safety inspections.
Selecting a builder with deep regional roots and established trade relationships is crucial. When evaluating potential partners, follow our proven framework for smart steps to vetting wildfire rebuild contractors across Los Angeles to verify licensing, insurance limits, supervisory bandwidth, and historical performance under catastrophe-market conditions.
Why High-End Projects Require Unified Design-Build Delivery
Traditional design-bid-build workflows often create friction between architects and contractors, especially when regional pricing shifts outpace initial schematics. This friction explains why Los Angeles homeowners are ditching traditional general contractors in favor of unified, integrated project delivery.
A design-build model brings the architect, structural engineer, interior designer, and master builder into single-source alignment from day one. This integration provides:
- Real-Time Cost Modeling: Ensuring architectural designs match current material lead times and supply chain costs before submitting permit sets.
- Transparent Open-Book Contracts: Cost-plus-fee structures with clear, line-item accounting provide complete transparency across every subcontractor bid and material invoice.
- Concierge Construction Management: A dedicated project director handles everything from municipal approvals to insurance claim documentation, keeping the build moving forward smoothly.
Frequently Asked Questions About High-End Post-Fire Reconstruction
How long does a luxury rebuild typically take after a total wildfire loss?
Most high-end post-wildfire custom builds require 18 to 36 months. Bespoke architectural designs, complex hillside civil engineering, custom material lead times, and municipal permitting backlogs in catastrophe areas account for the extended timeline compared to standard production builds.
Why do custom luxury homes face higher underinsurance rates?
Custom estates feature high-end materials, bespoke millwork, specialized trade labor, and advanced structural systems that standard insurance valuation algorithms often underestimate. After a disaster, regional demand spikes can drive construction costs 30% to 50% above previous baseline estimates.
Can high-value estates achieve maximum fire resilience without sacrificing luxury aesthetics?
Yes. Modern building science integrates fire protection seamlessly into high-end architecture. Using non-combustible fiber-cement panels, architectural zinc cladding, unvented roof assemblies, multi-pane tempered glazing, and concrete hardscapes creates an ignition-resistant building envelope while maintaining a refined aesthetic.
Conclusion
Rebuilding an architecturally significant home after a wildfire is both an emotional and technical journey. While insurance negotiations, site engineering, and regional supply chain hurdles present real challenges, a thoughtful reconstruction strategy turns a catastrophic loss into an opportunity to build a safer, more resilient estate.
At Scanlon Construction, we build and renovate high-end custom homes and luxury estates across Southern California. Backed by more than three decades of craftsmanship, green building expertise, and close collaborations with premier architects, our team delivers high-performance design-build solutions built for lasting beauty and safety.
If you are planning the reconstruction of your custom estate, connect with our Pacific Palisades fire rebuild specialists to schedule an initial consultation, review your site feasibility, and start planning your new home.