

Why Los Angeles Homeowners Are Ditching Traditional General Contractors
Why Hiring a Design Build Contractor Los Angeles Protects Timelines and Budgets
Los Angeles homeowners are choosing design-build because it puts design, engineering, and construction under one contract, giving them unified accountability, early cost clarity, and a 15-30% faster project delivery path. For complex luxury homes, that means fewer fragmented handoffs, fewer late budget surprises, and a more coordinated route from concept to construction.
When you set out to create an architectural masterpiece in Southern California, the traditional fragmented approach often leads to friction. In the legacy design-bid-build model, you hire an architect who drafts a stunning vision in isolation. Months later, that vision is sent out for competitive bidding among general contractors, only for everyone to discover that the design significantly exceeds the budget.
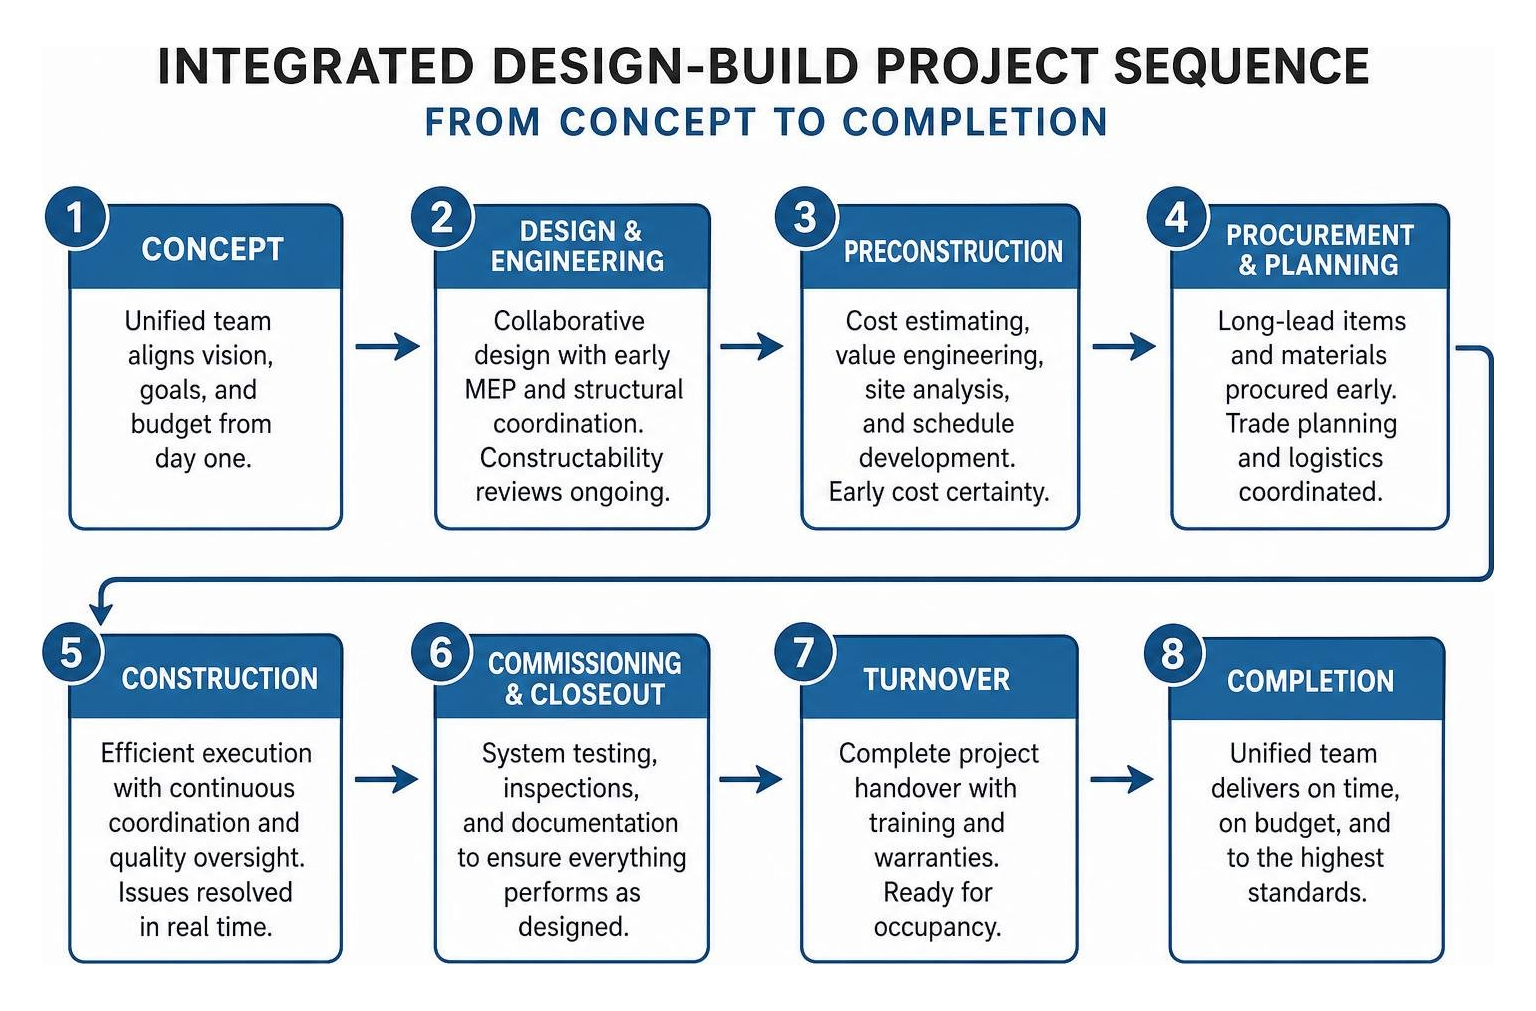
Engaging a unified team shifts this dynamic entirely. Through a single contract, design, engineering, and construction professionals work together from day one. Instead of waiting for full construction blueprints before ordering structural steel or scheduling specialized trades, preconstruction coordination and constructability analysis happen in parallel. Our services demonstrate how early builder involvement eliminates gaps between initial sketches and jobsite realities.
| Feature | Traditional Design-Bid-Build | Integrated Design-Build Delivery |
|---|---|---|
| Contract Structure | Separate contracts for architect and builder | Single contract with unified accountability |
| Budget Control | Estimates determined late after design completion | Real-time budget tracking and early cost certainty |
| Project Timelines | Sequential, linear process prone to bidding delays | Fast-tracked, overlapping phases (15-30% faster) |
| Change Orders | Frequent due to design and field discrepancies | Significantly reduced through early constructability reviews |
| Responsibility | Homeowner arbitrates disputes between parties | Unified team owns complete project delivery |
How a Design Build Contractor Los Angeles Eliminates the Design-Bid-Build Disconnect
The classic rift between designer and builder is notorious: the architect designs something spectacular, and the builder complains it cannot be built within budget. When problems emerge on-site, the architect points to the contractor’s execution, while the contractor blames incomplete drawings. The client gets stuck in the middle, paying for change orders and enduring endless delays.
In an integrated framework, risk is transferred away from the property owner. Value engineering is not a panicked cost-cutting exercise performed at the end of design; it is integrated into every conceptual sketch. Material procurement for long-lead luxury items – such as custom architectural glazing, imported stone, or bespoke mechanical systems – can begin while construction documents are finalized. You receive clear, cohesive project updates instead of mediating technical disagreements between independent consultants.
Essential In-House Expertise to Expect from a Design Build Contractor Los Angeles
Executing complex luxury estates and sophisticated commercial spaces requires diverse in-house capabilities. Rather than relying entirely on disconnected third-party consultants, a premier design-build firm provides:
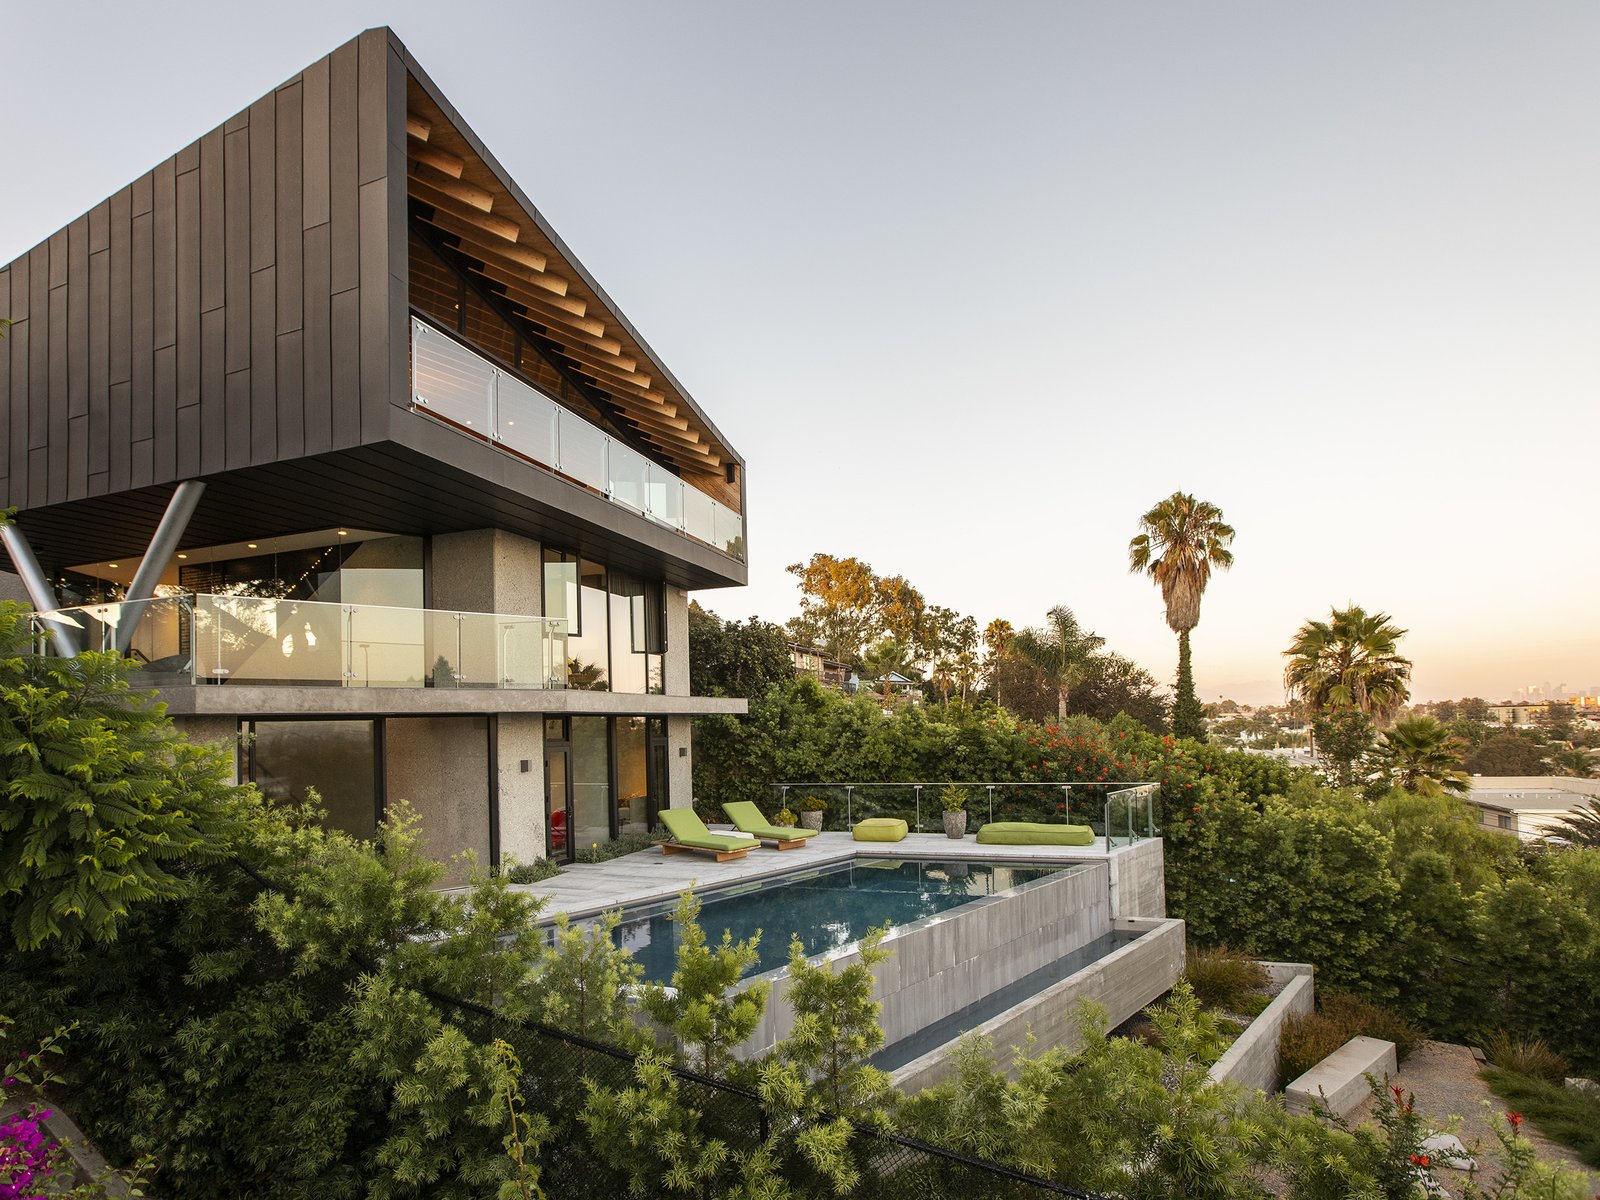
- Integrated Architectural & Structural Planning: Harmonizing dramatic aesthetic goals – such as expansive cantilevered terraces or floor-to-ceiling glass walls – with rigorous structural reality.
- MEP Systems Engineering: Coordinating mechanical, electrical, and plumbing engineering early to ensure high-efficiency systems integrate cleanly into the architecture.
- Direct Trade Oversight: Maintaining tight relationships with elite artisans, custom millworkers, and self-performing specialty trades to protect architectural detailing.
- Rigorous Preconstruction Analysis: Vetting site conditions, soil reports, and utility requirements upfront to avoid unexpected site surprises.
Mastering LA-Specific Building Hurdles: From LADBS to Title 24
Building in the Los Angeles basin involves navigating one of the most intricate regulatory environments in the country. From coastal regulations and hillside grading restrictions to aggressive municipal codes, managing regulatory compliance is just as critical as high-end craftsmanship.
A major hurdle is navigating the Los Angeles Department of Building and Safety (LADBS). Permitting timelines through LADBS for substantial builds and extensive renovations routinely span 10 to 24 weeks, depending on project complexity, specific zoning overlays, and departmental plan check volumes. A design-build team handles plan check submissions in parallel tracks, coordinating structural, electrical, plumbing, and grading clearances simultaneously rather than sequentially. For custom properties, evaluating early zoning constraints and soil mechanics is critical, as detailed in our guide on building on your own land: a practical selection guide.
California’s Title 24 energy code is one of the strictest energy efficiency standards in the nation. Title 24 compliance adds roughly 3% to 8% to overall construction budgets, demanding continuous insulation building envelopes, cool roof assemblies with high solar reflectance, and high-efficiency HVAC infrastructure. In commercial applications, incorporating systems like high-performance insulated metal panels and continuous thermal barriers is essential to meeting these regional efficiency benchmarks.
Furthermore, Los Angeles sits primarily within Seismic Design Categories (SDC) D and E. Meeting these strict seismic mandates requires advanced structural detailing—such as moment-resisting steel frames, robust shear walls, and deep-drilled caissons for hillside conditions. These structural requirements can add an 8% to 18% premium to structural framing costs compared to non-seismic regions. Early collaboration between structural engineers and builders ensures that seismic reinforcements are integrated smoothly into the home’s open floor plans and architectural sightlines.
The Financial Realities and Regional Multipliers of LA Construction
Building in Los Angeles carries a distinct cost profile. The region operates with a cost multiplier of roughly 1.15x to 1.40x against the national average, placing it alongside markets like San Francisco and well above cities like Seattle (1.12–1.28x) or Chicago (1.10–1.25x). High prevailing wage labor rates, strict environmental regulations under CEQA (California Environmental Quality Act), and high land acquisition costs all shape regional pricing.
In the broader market, standard commercial warehouses range from $110 to $220 per square foot, while commercial office spaces span $200 to $480 per square foot. High-end luxury custom homes and extensive hillside residential transformations command higher figures, driven by architectural concrete, bespoke imported finishes, smart home automation, and complex geotechnical site engineering.
To keep these budgets under control, forward-thinking builders leverage real-time cost data and detailed digital modeling during preconstruction. Rather than relying on static, outdated cost books, this real-time visibility allows for clear financial comparisons on structural and finishing selections before finalizing construction documentation. Exploring our projects illustrates how thoughtful preconstruction planning produces stunning architectural execution while maintaining tight budget discipline.
Selecting the Right Integrated Partner for Complex Builds and Rebuilds
In Southern California, site topography and environmental conditions demand specialized structural and disaster-resilience experience. Severe hillside grading ordinances, strict baseline zoning requirements, and construction within High Fire Hazard Severity Zones (VHFHSZ) require deep local building knowledge.
Fire-resistant construction in Southern California requires more than standard code compliance. It involves designing hardened structures using non-combustible cladding, specialized multi-pane glazing, ember-resistant venting, and integrated fire suppression infrastructure. Our on-the-ground experience with disaster recovery—including extensive work on the Woolsey fire home repair and renovation and our dedicated Pacific Palisades fire rebuild—highlights the necessity of combining rapid permit navigation with resilient, sustainable construction.
With more than 30 years of building craftsmanship and green building expertise across Southern California, our about page outlines our commitment to sustainable, high-performance architecture. When interviewing potential design-build firms, ask these essential questions:
- How do you manage the LADBS plan check process to prevent timeline bottlenecks?
- What in-house architectural and engineering capabilities do you provide during preconstruction?
- How do you monitor and manage Title 24 energy code compliance and Seismic Category D/E requirements without budget surprises?
- Can you demonstrate successful builds under complex hillside grading or fire-hazard zoning conditions?
- What contract structure do you utilize to ensure financial transparency and limit client risk?
Frequently Asked Questions About Los Angeles Construction
How much faster is design-build compared to traditional contracting in Los Angeles?
Design-build delivery is generally 15% to 30% faster than traditional design-bid-build approaches. By consolidating architecture, engineering, and construction under one entity, preconstruction activities, long-lead procurement, and site preparation can occur concurrently while final building plans move through municipal approvals.
How do California seismic and Title 24 codes impact project costs?
California Seismic Design Category D and E requirements typically increase structural budgets by 8% to 18% due to moment-resisting steel framing, extensive shear walls, and specialized foundation engineering. Additionally, Title 24 energy efficiency mandates add approximately 3% to 8% to total construction costs for high-performance insulation, advanced fenestration, and efficient MEP systems.
How long does the LADBS permitting process typically take?
Permit acquisition through the Los Angeles Department of Building and Safety (LADBS) generally requires 10 to 24 weeks for extensive residential and commercial projects. Timelines vary depending on specific zoning overlays, structural plan checks, hillside grading reviews, and approvals from partner agencies such as the Bureau of Engineering and the LAFD.
Conclusion
Building a custom residence or completing a major luxury transformation in Los Angeles should be an inspiring milestone, not a stressful battle between designers and builders. By eliminating fragmented handoffs, establishing early cost clarity, and proactively navigating the city’s complex seismic, energy, and permitting landscapes, the integrated model delivers architectural beauty with predictability.
At Scanlon Construction, we combine over three decades of luxury craftsmanship, green building innovation, and integrated execution to bring ambitious designs to life. Whether you are planning a modern hillside estate, rebuilding after a wildfire, or crafting a bespoke estate from the ground up, Scanlon Construction provides the dedicated expertise your project deserves. Contact our team today to begin your preconstruction consultation and bring your vision to reality.