

The Blueprint for Managing a Luxury Home Transformation
Defining High End Construction: Luxury Standards vs. Standard Building
Standard residential construction often prioritizes speed, standardized floor plans, and production-line efficiency. In contrast, luxury custom building operates as a bespoke discipline where architectural intent, structural longevity, and tailored client experience take center stage.
Where conventional builds rely on builder-grade components and basic drywall transitions, custom transformations involve complex structural engineering, handcrafted architectural details, and rigorous trade curation.
| Feature / Metric | Standard Residential Building | High End Luxury Construction |
|---|---|---|
| Typical Cost Basis | $150 – $250 per sq. ft. | $400 – $1,200+ per sq. ft. depending on finishes and site engineering |
| Architectural Scope | Standardized, repetitive plan books | 100% custom architectural drawings and tailored interior elevations |
| Structural Detailing | Conventional dimensional lumber | Reinforced concrete (RC), moment frames, steel flitch plates, engineered wood |
| Subcontractor Network | Lowest-bid general trade labor | Vetted master artisans, cabinetmakers, certified MEP trades |
| Material Provenance | Off-the-shelf local retail stock | Direct quarry-sourced stone, FSC-certified hardwoods, custom-milled profiles |
| Project Management | Periodic on-site drive-bys | Dedicated on-site superintendent, digital portals, continuous quality audits |
| Pre-Construction | Basic 2D blueprint drafting | 3D BIM clash detection, structural modeling, early interior integration |
Architectural Bespoke Detailing and Superior Material Selection
The hallmark of premium residential remodeling is the execution of complex, hand-finished architectural details. This includes radius plaster walls, flush baseboards with precision reveals, custom-milled ceiling baffles, and continuous-vein slab matching across expansive waterfall islands.
Achieving this standard requires partnering with master craftspeople rather than general trade labor. In high-end building, engineered wood components can reduce structural framing costs by up to 20% compared to traditional lumber while delivering superior dimensional stability that prevents drywall cracking over time. Furthermore, experienced builders leverage established relationships with specialty quarries and fabricators—often securing 2% to 5% trade savings on rare materials that standard contractors cannot source. For comprehensive oversight across every design milestone, exploring comprehensive design-build services helps bridge the gap between initial concept sketches and final architectural installation.
Global Engineering Benchmarks in High End Construction
True luxury extends far beneath surface finishes. Modern estate transformations draw from advanced global structural practices to withstand regional microclimates and environmental hazards. In seismic hot zones, high-performance residences frequently incorporate reinforced concrete (RC), base-isolation pads, and vibration-control damping systems inspired by Japanese commercial engineering.
These heavy structural systems provide unmatched acoustic isolation, thermal mass, and lateral resilience. In hillside and coastal environments, building envelopes must also comply with rigorous municipal codes, requiring deep caissons, tie-back retaining walls, and specialized moisture barriers that far exceed minimum statutory standards.
The Core Pillars of Precision Planning and Pre-Construction
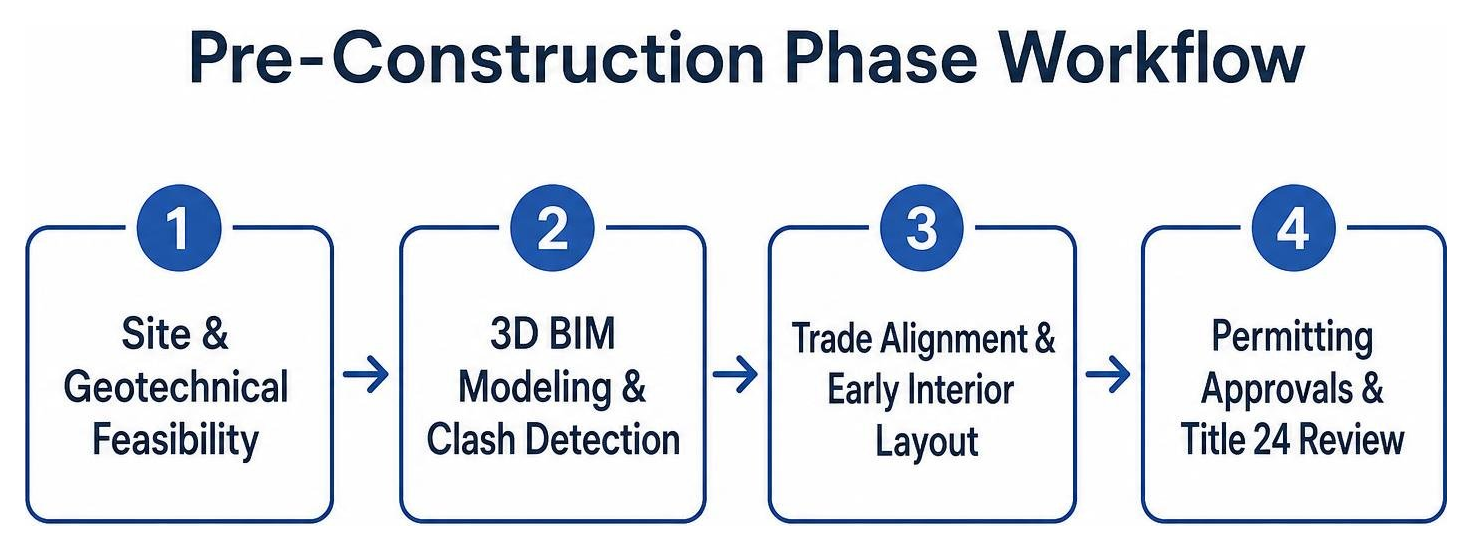
A seamless luxury transformation is won or lost during the pre-construction phase. Before swinging a single sledgehammer, a comprehensive feasibility study must assess site conditions, structural load paths, existing utility infrastructure, and municipal constraints. Conducting early geotechnical investigations and structural evaluations prevents costly disruptions during structural framing or foundation retrofits.
Integrating BIM and 3D Modeling for Clash Detection
Over the past two decades, global labor-productivity growth in construction has averaged only 1% per year—significantly trailing manufacturing benchmarks. In the custom residential space, Building Information Modeling (BIM) bridges that efficiency gap.
By modeling a luxury residence in full 3D down to the millimeter, engineers and architects identify spatial conflicts between structural steel beams, plumbing chases, and complex mechanical ducts long before physical framing begins.
- BIM adoption reduces overall project costs by 5% to 10%.
- Early clash detection generates an 80% reduction in quote generation time.
- Accurate spatial modeling cuts unbudgeted change orders by up to 40%.
- Digital takeoff software ensures budget estimation accuracy within 3% of total project costs.
Design-Build Collaboration and Early Interior Integration
In conventional construction, interior designers are frequently brought in as decorators near the end of the project. In custom building, spatial proportions, bespoke lighting coves, and integrated millwork must be coordinated simultaneously with architectural drafts.
Bringing architects, interior designers, and master builders to the table on day one ensures that structural window headers align with custom drapery pockets and floor joints terminate cleanly against built-in furniture. You can explore how these collaborative methodologies shape bespoke residential projects by examining cohesive design-build execution across complex home footprints.
Managing Complex Logistics, Budgets, and Project Timelines
Navigating a multi-million-dollar estate transformation requires disciplined project accounting and transparent contract administration. Complex architectural scopes cannot be managed with rough back-of-the-napkin estimates.
- Initial Feasibility & Site Assessment: Evaluate geotechnical stability, zoning setbacks, and electrical service limits.
- Schematic Design Budget Check: Establish line-item allowances based on real-time trade quotes and material availability.
- BIM 3D Coordination: Run structural, mechanical, electrical, and plumbing (MEP) clash detection.
- Fixed-Price vs. Transparent Cost-Plus Review: Select contract frameworks that best match the volatility and complexity of the remodel.
- Permit Clearance & Procurement Scheduling: Lock in long-lead fixtures, custom steel, and specialty glazing prior to site mobilization.
Transparent Cost-Plus Forecasting and Contingency Control
High-end custom renovations often involve unpredictable field discoveries, particularly when updating historical estates or mid-century properties. To provide complete visibility, luxury builders utilize transparent Cost-Plus agreements paired with guaranteed maximum caps or detailed line-item allowances.
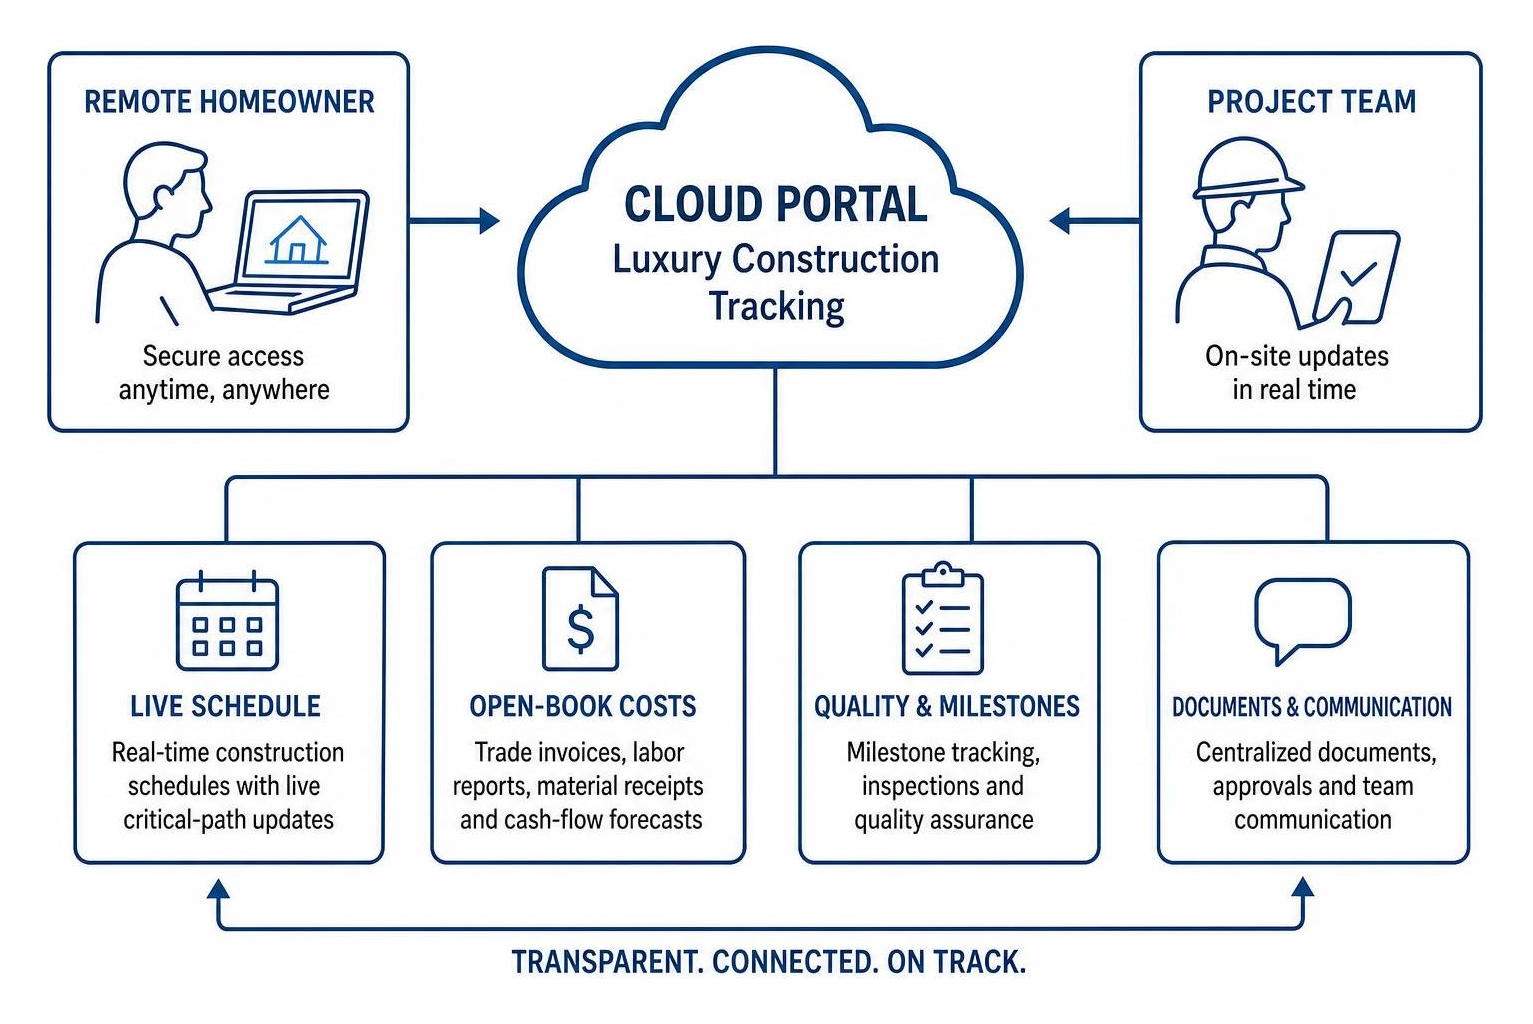
Homeowners receive open-book access to every trade invoice, labor report, and material receipt, accompanied by cash-flow forecasts. Setting a dedicated 10% to 15% contingency reserve ensures that unexpected sub-slab plumbing updates or vintage framing retrofits do not compromise the finish schedule or design standards.
Navigating Regulatory Permitting and Municipal Compliance
Permitting a high-end estate requires careful coordination through local planning commissions, environmental reviews, zoning boards, and strict regional efficiency standards (such as California’s Title 24). In luxury coastal and urban enclaves, compliance-related fees and municipal reviews can add 10% to 20% to the overall project development timeline.
Experienced general contractors maintain ongoing working relationships with local plan-check engineers and municipal liaisons, navigating historical preservation guidelines and zoning restrictions to secure permits without costly delays.
Sustainable Innovation and Advanced Modern Building Methods
Sustainable engineering and high-end residential comfort are deeply intertwined. High-performance green building techniques not only reduce environmental impact but also enhance indoor air quality, thermal stability, and acoustic privacy throughout the home. Reviewing recent sustainable building updates illustrates how modern energy codes and green materials integrate into luxury estate designs.
High-Performance Envelopes and LEED Green Standards
Eco-conscious luxury construction prioritizes the building envelope to optimize energy efficiency. Building to LEED benchmarks ensures certified green structures demonstrate nearly 20% lower long-term maintenance costs, while comprehensive high-performance retrofits can reduce operational expenses by almost 10% in the first year alone.
Using Insulated Concrete Forms (ICF) and advanced continuous insulation can reduce operational heating and cooling loads by up to 30%. These tight envelopes allow mechanical engineers to downsize HVAC equipment, integrating whisper-quiet, multi-zone variable refrigerant flow (VRF) systems paired with continuous fresh-air energy recovery ventilators (ERVs).
Off-Site Modular and Precast Integration in High End Construction
Off-site modular fabrication and precast concrete technologies are changing luxury timelines. Utilizing precast concrete slabs, mass timber panels, and modular structural pods can reduce on-site construction schedules by 20% to 30% compared to traditional masonry and stick framing.
Precision factory conditions allow structural elements to be fabricated with zero moisture intrusion and millimeter-level tolerances. Once delivered, modular grey structures can be erected on-site in days, reducing neighborhood disruption while establishing a durable, fire-resistant framework ready for custom interior millwork.
Quality Control, Remote Oversight, and Long-Term Post-Handover Care
True craftsmanship is validated by longevity. Managing a luxury residential build requires continuous on-site supervision and standardized quality-assurance protocols from foundation pour to final paint touch-ups. Discover how our collaborative general contracting team maintains strict quality standards and dedicated site supervision across every phase of construction.
Cloud-Based Client Portals and Milestone Supervision
For homeowners managing a build from another city or balancing demanding professional schedules, modern luxury contractors use cloud-based project management dashboards. These platforms centralize every aspect of the project:
- Real-time construction schedules with live critical-path updates.
- 4K on-site camera feeds and weekly high-definition video walkthroughs.
- Digital specification logs for finish selections and appliance spec sheets.
- Transparent change-order sign-offs with instant budget variance tracking.
Comprehensive Punch Lists and 10-Year Defect Assurance
A construction journey does not end at final inspection. As moving trucks pull away, a white-glove builder executes a rigorous punch list, resolving lingering cosmetic or mechanical adjustments within 24 to 48 hours.
To provide long-term peace of mind, high-end builders offer structured warranty programs backed by mandatory multi-year structural defect protections—such as 10-year major structural coverage and scheduled inspections at years 1, 2, 5, and 10. This ongoing relationship ensures that custom mechanical systems, fine woods, and specialty building envelopes remain protected over decades of ownership.
Frequently Asked Questions About Luxury Home Remodeling
How much does high end construction cost per square foot?
While standard production homes typically average between $150 and $250 per square foot, luxury custom construction and major transformations generally range from $400 to $1,200+ per square foot. Total investment depends on architectural complexity, seismic engineering, hillside foundation requirements, imported natural materials, custom millwork packages, and high-performance smart home infrastructure.
What is the typical timeline for a luxury custom home transformation?
A comprehensive luxury remodel or ground-up custom build typically spans 14 to 24 months. This schedule includes 4 to 8 months for architectural schematic design, structural engineering, and municipal permit reviews, followed by 10 to 16 months of physical construction, precision framing, MEP installation, and artisanal interior finishing.
How can homeowners effectively manage a luxury build remotely?
Homeowners can oversee custom builds from across the country by partnering with a design-build firm that utilizes centralized cloud-based management portals. With access to real-time daily logs, scheduled weekly video conferences, high-resolution progress photos, and digital change-order approvals, clients maintain full financial and aesthetic control without needing to be on-site every week.
Conclusion
A successful luxury home transformation balances bold architectural vision with rigorous engineering and transparent project governance. By investing in detailed pre-construction modeling, sustainable high-performance materials, and seasoned trade specialists, you protect the long-term value, comfort, and safety of your estate.
When you are ready to explore your custom remodel or custom residential build, partner with the experienced artisans at Scanlon Construction to bring your architectural vision to life.