

Mastering Luxury Home Renovation Across Historic Bel Air Properties
A Smarter Way to Plan a Luxury Home Renovation in Bel Air
A successful luxury home renovation Bel Air project starts by protecting what makes the estate valuable, then upgrading how it performs for modern life. Begin with a detailed record of original architecture and materials, assemble an architect-led team with historic-home experience, and set a clear program for privacy, entertaining, wellness, technology, and indoor-outdoor living.
For historic estates, the goal is not to make every room look new. It is to preserve the home’s architectural language while improving comfort, structural performance, and day-to-day function. That can mean restoring original flooring and plasterwork, commissioning period-appropriate stone and millwork, and hiding smart-home infrastructure behind traditional finishes.
The upside can be substantial when the work is disciplined. One notable 1928 Bel Air estate underwent a five-year restoration, gained a 500-square-foot upper-floor expansion, and was later listed at $32.5 million after its 2010 purchase for $5.5 million. Its owners also planted 26 redwood sequoias with a decades-long view of the landscape.
This guide explains how to make the key decisions: where to preserve, where to modernize, how to manage cost and time, and how to create an estate that feels both original and ready for the future.
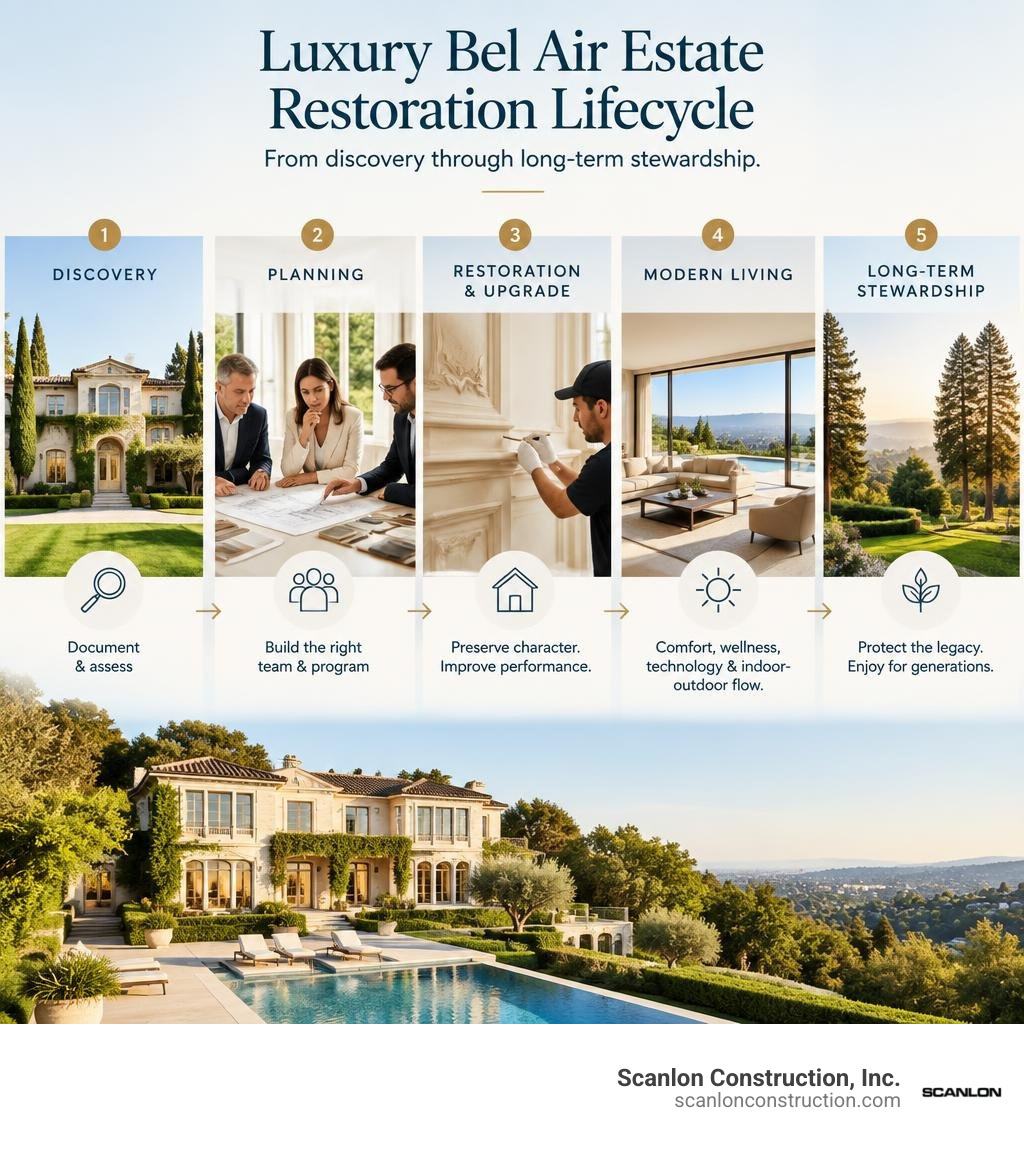
Simple luxury home renovation Bel Air word guide:
Key Architectural Considerations for Luxury Home Renovation Bel Air Estates
Renovating an iconic residence in Bel Air requires a careful balance between preserving history and executing complex engineering. Historic properties across the neighborhood often sit on expansive hillsides, featuring irreplaceable old-growth framing, hand-troweled plaster walls, and custom stone masonry. When modernizing these homes, the structural core must be preserved while seamlessly integrating modern safety standards, seismic retrofitting, and title-compliant environmental systems.
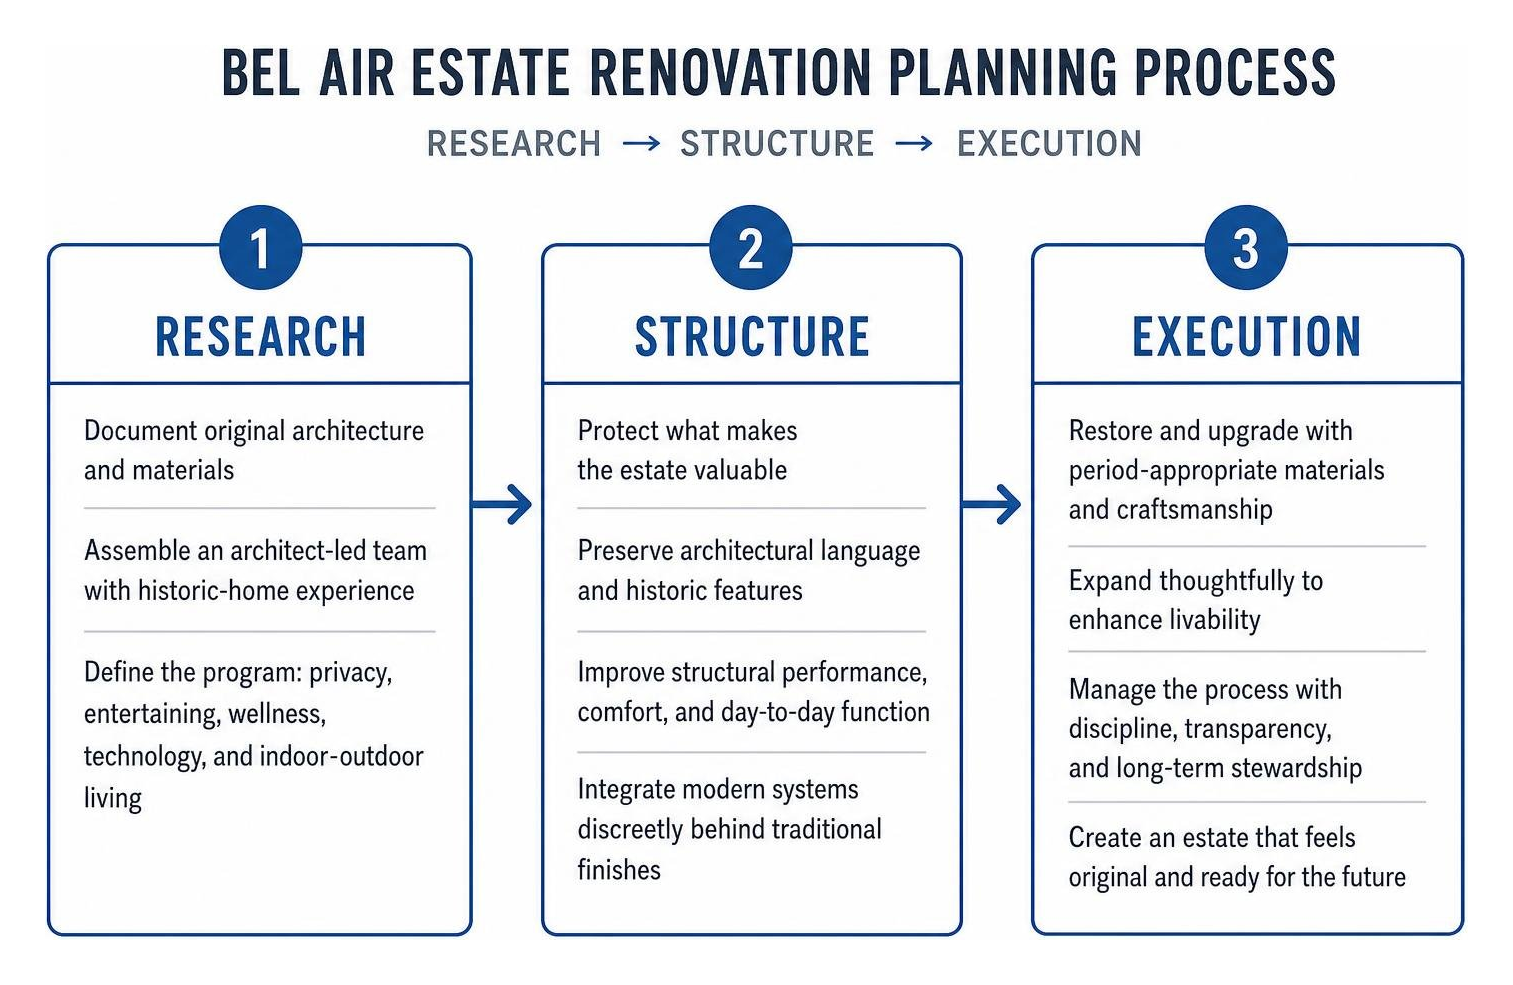
Navigating these intricacies means addressing spatial transitions, structural envelopes, and zoning parameters early. Whether adjusting floor plans or reinforcing load-bearing masonry, success relies on managing complex custom architecture through high-end design-build teams who understand hillside grading, municipal setbacks, and historical architectural styles.
Preserving 1920s Provenance and Alphonzo Bell Heritage
Bel Air was envisioned in the early 1920s by founder Alphonzo Bell as an exclusive retreat of architectural distinction. Along with master planner and landscape architect Mark Daniels, Bell established an aesthetic defined by classic Spanish Colonial Revival, Mediterranean, and classic Italianate architecture.
When undertaking an extensive remodel on homes from this era, preserving provenance is essential for protecting the property’s narrative and long-term equity. Preserving architectural character does not mean freezing a house in the past; it means understanding the design intent behind the original home. Elements like hand-carved corbels, arched colonnades, decorative wrought-iron railings, and original entry lanterns provide the design framework for any modern additions.
A prime example is the restoration of the 1928 Alphonzo Bell mansion. Purchased in 2010 for $5.5 million, the landmark Spanish-style estate underwent an extensive five-year restoration. Instead of replacing historic character with generic modern trends, the project team used 1920s construction techniques alongside discreet additions, culminating in a 10,600-square-foot masterpiece listed at $32.5 million. Honoring the original design intent delivered exceptional architectural and financial returns.
Modern Lifestyle Programming in Luxury Home Renovation Bel Air Properties
While historic exteriors command respect, historic interiors rarely suit contemporary lifestyles. Original 1920s floor plans often prioritized segmented servant corridors, isolated kitchens, and formal receiving rooms over open flow and natural light.
Today’s luxury homeowners look for multi-functional spatial zoning that balances large-scale entertaining with private family life:
- The Chef’s Culinary Hub: Opening closed-off service pantries into open-concept chef’s kitchens equipped with custom stainless steel islands, concealed secondary prep kitchens (sculleries), and warm breakfast alcoves.
- Boutique Primary Suites: Expanding standard vintage bedrooms into comprehensive private wings featuring morning bars, dedicated dressing rooms with custom oak closets, and spa-inspired ensuite bathrooms.
- Indoor-Outdoor Continuity: Removing non-historic partitions to install pocketing steel-and-glass door systems, connecting interior living spaces directly to exterior loggias, limestone terraces, and zero-edge pools.
- Dedicated Entertainment and Wellness Zones: Transforming lower levels into subterranean wine-tasting galleries, private gyms, and acoustic home cinemas.
A case study in modern transformation is the contemporary redesign of laidback Bel Air estates. Here, a single-story family property underwent a full-gut renovation after twenty years of use. By reimagining the floor plan into distinct entertaining and private zones, wrapping high primary ceilings in custom textiles, and curating modern art alongside family heirlooms, the team established a warm, modern sanctuary.
Achieving this level of flow requires following a comprehensive blueprint for managing a luxury home transformation from structural framing through final finishes.
Craftsmanship, Materials, and Period Authenticity
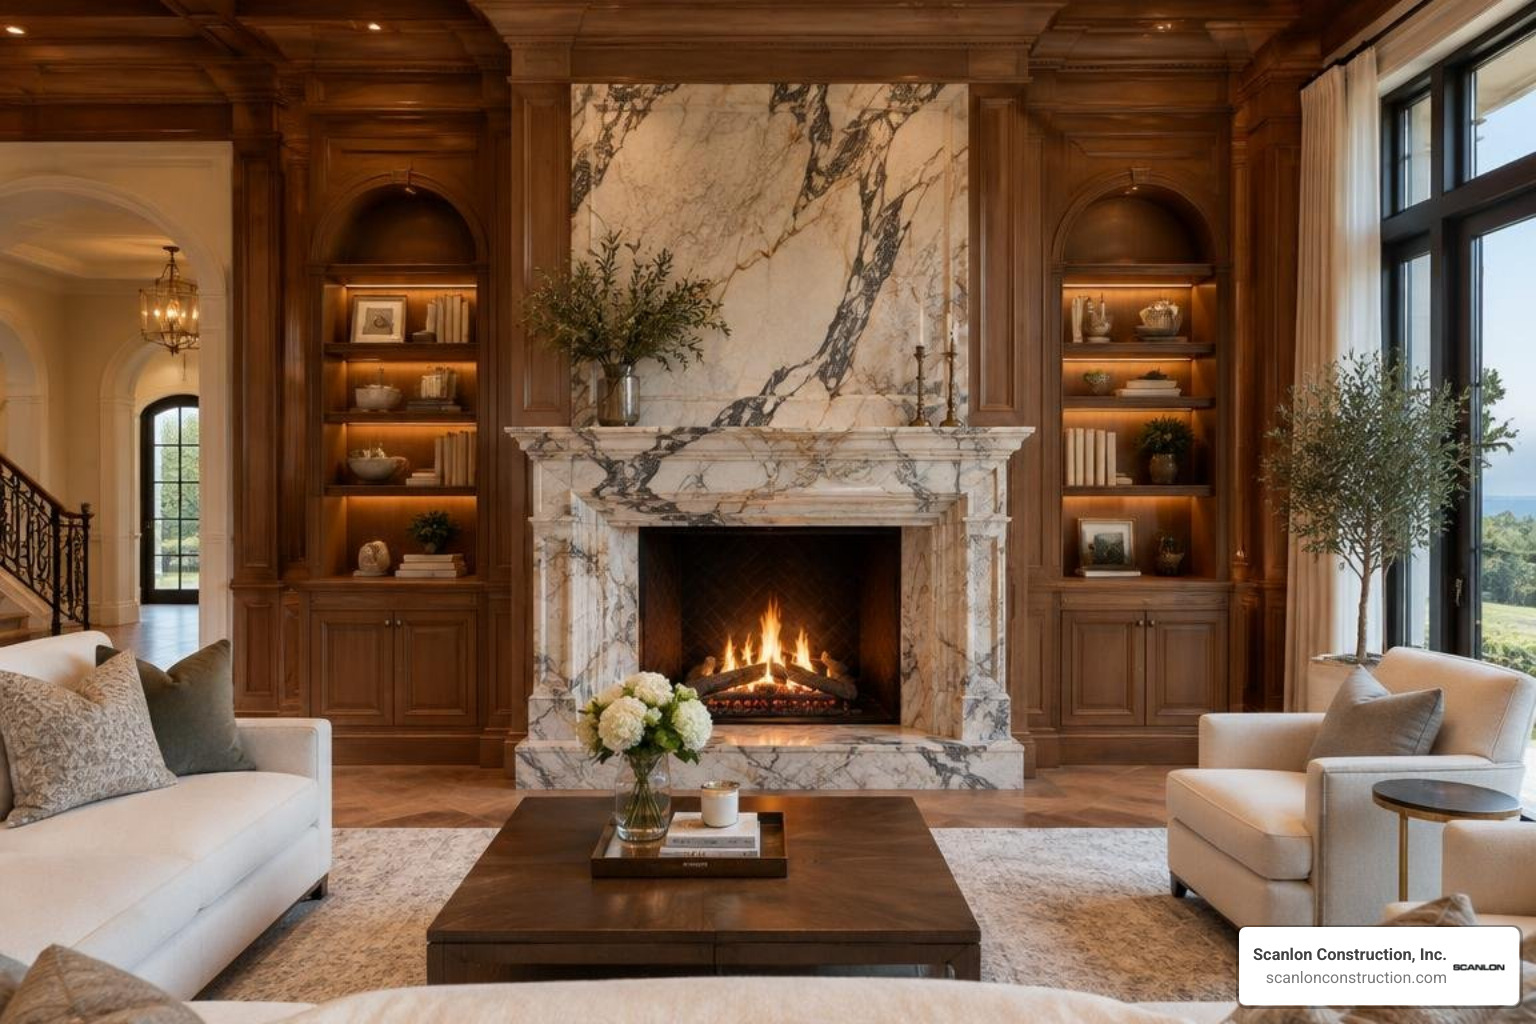
True estate restoration is defined by high-end craftsmanship. When working on prestigious historic estates, mass-produced off-the-shelf materials can compromise the home’s character. High-end renovations depend on specialized trades, historic techniques, and architectural finishes curated to stand the test of time.
Achieving this finish begins by choosing the right high-end residential builders for complex custom estates—builders who maintain longstanding relationships with master stonemasons, plasterers, and artisanal woodworkers.
Sourcing Artisans and Materials for Luxury Home Renovation Bel Air Mansions
Sourcing materials for a historic Bel Air estate involves matching the craftsmanship of the early 20th century. When restoring period properties, we prioritize authentic materials that age gracefully over time:
- Master Stone Carvers: Sourcing distinct marble and limestone blocks directly from European quarries, carved by hand on-site into custom mantlepieces, water features, and solid thresholds.
- Specialized Lime Plasterers: Applying multi-coat, hand-burnished Venetian and traditional lime plasters that breathe, adding visual depth and warm light diffusion that standard drywall cannot replicate.
- Historic Millwork Fabricators: Sourcing reclaimed white oak and solid walnut to replicate vintage architectural paneling, coffered ceilings, and delicate weave flooring patterns.
- Artisan Ironworkers & Clay Tile Makers: Forging custom wrought-iron handrails and sourcing two-piece mission barrel clay roof tiles that match the color variations of historic Southern California architecture.
Integrating Monolithic Stone, Concealed Millwork, and Smart Technology
Modernizing a historic estate requires balancing clean, contemporary luxury with period details. Rather than allowing modern technology to clash with historic plaster and timber, all wiring, mechanicals, and smart controls should be integrated discreetly into the architecture.
A design approach seen across extensive estates—such as the recent 35,000-square-foot estate transformation focused on balancing classic architecture with Californian elegance—pairs historic interior fabric with monolithic modern elements:
- Monolithic Stone Baths: Sculpting entire primary bathrooms from solid marble slabs, featuring freestanding soaking tubs and walk-in rain showers paired with minimalist Dornbracht touch-control fixtures.
- Concealed Millwork: Installing full-height, touch-latch custom oak cabinetry that hides high-capacity refrigeration, storage, and home automation sub-panels behind continuous wood grain.
- Discrete Climate and Automation: Integrating linear air diffusers into ceiling reveals, concealing plaster-in architectural speakers behind wall finishes, and running smart-home controls via hidden conduit raceways without disturbing historic moldings.
Budgeting, Timelines, and Long-Term Value in Historic Estates
Undertaking a full-gut renovation or historical restoration on a Bel Air estate represents a significant financial investment. Because these homes often involve complex engineering, customized structural upgrades, and fine finishes, proper project governance is key to protecting your capital.
Managing these builds requires balancing historic preservation with high-performance construction systems. Homeowners can maintain clarity throughout the project by navigating luxury home construction without stress or budget blowouts through transparent contingency planning and clear milestones.
| Renovation Scope | Typical Duration | Focus Areas | Key Value Driver |
|---|---|---|---|
| Comprehensive Restoration (10,000+ sq ft) | 36 – 60 Months | Full structural overhaul, historic preservation, artisan stone/millwork, complete MEP retrofit | Maximum historical equity preservation, landmark status, and premium market valuation |
| Full-Gut Modernization (5,000 – 9,000 sq ft) | 18 – 30 Months | Spatial re-engineering, modern additions, indoor-outdoor glass walls, custom chef suites | High lifestyle utility, turnkey modern floor plan, and optimized entertaining flow |
| Targeted Luxury Refurbishment (Single Wings) | 12 – 18 Months | Primary retreat expansion, spa bathrooms, chef’s kitchen overhaul, smart tech updates | Immediate day-to-day comfort, enhanced energy efficiency, and functional modernization |
Assessing Full-Gut Timelines and High-ROI Expansions
Comprehensive restorations of large historic properties typically take between three to five years. This timeline includes planning, structural engineering, Los Angeles Department of Building and Safety (LADBS) permitting, hand-crafted interior finishes, and mature exterior landscaping.
Strategic expansions that preserve the original property footprint often yield the strongest return on investment. For instance, in the 1928 Alphonzo Bell estate restoration, expanding the top floor by just 500 square feet created space for a seven-bedroom layout, a gym, and an expansive boutique primary suite. This targeted expansion added valuable functional space without disrupting the estate’s overall proportions or site footprint.
Property owners looking to expand should review an in-depth guide to high-end renovation services to align their structural ambitions with local zoning codes and view-shed restrictions.
Multigenerational Landscaping and Forward-Thinking Sustainability

True estate stewardship extends beyond interior living spaces to the surrounding grounds and microclimate. High-end Bel Air estates are defined by expansive grounds that offer privacy, shade, and natural tranquility.
A forward-thinking luxury renovation should integrate long-term sustainable landscape architecture. A standout example is the Alphonzo Bell estate restoration, where the owners planted 26 redwood sequoias. While these trees require 40 to 50 years to reach full maturity—a timeline that looks beyond a single ownership cycle—they illustrate the long-term vision essential to estate landscaping.
Modern sustainable estate design pairs generational plantings with high-performance, eco-conscious engineering:
- Subsurface Drip Irrigation & Rainwater Harvesting: Capturing hillside run-off to support expansive gardens and mature tree canopies.
- Smart Greywater Systems: Treating and recycling domestic water to sustain exterior vegetation without straining municipal supplies.
- Thermal Envelope Retrofits: Utilizing high-performance, non-toxic insulation and custom double-glazed architectural steel windows to improve energy performance while preserving vintage profiles.
Homeowners can learn more about these methods in our guide to building a modern luxury home in los angeles, which covers modern techniques for combining luxury finishes with sustainable building practices.
Frequently Asked Questions About Bel Air Estate Renovations
How long does a comprehensive luxury estate restoration typically take in Bel Air?
A full-scale, ground-up restoration of an 8,000 to 15,000+ square-foot estate in Bel Air typically takes 24 to 60 months.
The timeline is shaped by three key phases:
- Design & Permitting (8–14 months): Navigating structural engineering, architectural reviews, environmental guidelines, and City of Los Angeles building approvals.
- Structural & Mechanical Infrastructure (10–16 months): Executing foundation underpinning, seismic upgrades, and installing modern smart-home mechanical, electrical, and plumbing (MEP) systems.
- Artisan Finishes & Landscape (12–24 months): Fabricating custom architectural millwork, sourcing and installing monolithic stone, laying specialized plaster finishes, and completing extensive site grading, hardscaping, and mature tree planting.
What features provide the highest return on investment for high-net-worth buyers?
High-net-worth buyers in Bel Air look for turn-key luxury that balances historic architectural charm with high-end modern amenities.
Features that consistently drive the strongest market valuations include:
- Private Primary Sanctuaries: Multi-room primary wings with dual boutique dressing rooms, heated stone floors, and private morning terraces.
- Integrated Indoor-Outdoor Spaces: Automated pocketing glass door systems leading to sheltered outdoor living rooms with outdoor kitchens, infrared heating, and infinity-edge swimming pools.
- Specialized Entertaining & Wellness Amenities: Subterranean temperature-controlled wine displays, dedicated fitness studios with integrated cold plunges and saunas, and custom-tuned acoustic screening rooms.
- Chef-Caliber Prep Spaces: Open display kitchens paired with dedicated secondary prep kitchens (sculleries) for professional catering.
How do architects preserve historic provenance while integrating smart home infrastructure?
Preserving historic architecture requires integrating modern infrastructure without altering the visual character of the original home. Architects and master builders achieve this by:
- Designing Concealed Infrastructure Pathways: Framing hidden mechanical chases and running electrical conduits behind vintage baseboards, decorative crown moldings, and structural ceiling beams.
- Specifying Low-Profile Fixtures: Using flush, plaster-in speakers that are painted over to disappear into walls, alongside discreet linear air diffusers integrated into ceiling reveals.
- Centralizing Home Automation Hubs: Locating primary home automation racks, climate controls, and power systems in isolated basement utility rooms, replacing wall clutter with clean, single-point keypads finished in antique bronze or hand-brushed brass.
Conclusion
Renovating an iconic Bel Air property is an exercise in architectural stewardship. Balancing 1920s heritage with modern performance requires vision, technical precision, and experienced craftsmanship. When executed with care, a renovated estate preserves its historic character while delivering the comfort, technology, and performance of a modern custom home.
At Scanlon Construction, Inc., we bring more than 30 years of custom residential building, historic restoration, and sustainable construction expertise to the most prestigious neighborhoods across Los Angeles. We work alongside world-class architects and interior designers to bring complex residential visions to life with exceptional quality and complete transparency.
To explore our approach to high-performance restorations, discover our full suite of custom construction services or visit our main portal for partnering with premier estate builders to schedule an initial consultation for your Bel Air residence.