

Choosing the Right High End Residential Builders for Complex Custom Estates
Key Criteria for Evaluating High End Residential Builders
Evaluating builders for an estate-grade project requires looking past surface-level marketing to examine how a company operates on the ground. A master-built estate involves thousands of moving parts, multiple regulatory bodies, and specialized trade craft. To avoid cost overruns and design compromises, the selection process must focus on operational rigor, engineering acumen, and contractual transparency.
Pre-construction feasibility serves as the foundation of any successful high-end build. Before architectural drafting reaches finalization, a builder must thoroughly evaluate:
- Site topography and grading requirements: Identifying slope stabilization, retaining wall needs, and earth movement logistics.
- Geotechnical and soil conditions: Testing for expansive soils, bedrock depth, and foundational engineering parameters.
- Zoning, setbacks, and easements: Confirming local height restrictions, floor-area ratios (FAR), and municipal protected-tree ordinances.
- Utility infrastructure: Assessing current water pressure, sewer access, gas capacity, electrical service panel requirements, and storm runoff design.
Evaluating delivery models reveals significant differences in how budget control, project schedules, and architectural intent are preserved throughout the build lifecycle.
| Evaluation Metric | Traditional Sequential (Design-Bid-Build) | Semi-Custom Production Model | Architect-Led Design-Build |
|---|---|---|---|
| Budget Control | Reactive; pricing determined after design is complete | Fixed catalog pricing with upgrade upcharges | Proactive; real-time cost feedback during design |
| Schedule Duration | Extended (18–36+ months due to redesigns/rebids) | Moderate (12–18 months on standard plans) | Streamlined (18–24 months with overlapping phases) |
| Architectural Fidelity | High initial intent, but vulnerable to value engineering | Restricted to pre-set structural parameters | Uncompromised blank-slate fidelity |
| Single Accountability | Fragmented between architect and contractor | Builder manages own plan library only | Single entity responsible from concept to handover |
| Cost Transparency | Lump-sum bid or variable change orders | Proprietary builder margins | Open-book accounting with audited material/labor |
Subcontractor vetting and trade sequencing are equally vital. Complex luxury projects require master tradespeople who specialize in bespoke millwork, architectural concrete, structural steel, and high-performance thermal envelopes. A builder must have long-standing relationships with these specialized artisans and coordinate their work with precision to avoid trade stacking, scheduling delays, and compromised finish quality. Prospective homeowners seeking full-spectrum management can review our comprehensive custom residential services to see how integrated pre-construction, site engineering, and master craftsmanship align under one roof.
Single-Team Delivery vs Sequential Contracting
The traditional design-bid-build model divides project responsibilities between an independent architect and a separate general contractor. While common, this sequential approach often introduces friction. An architect might draft an exquisite structural vision without continuous cost feedback, resulting in construction bids that significantly exceed the owner’s initial budget expectations. The subsequent value-engineering phase leads to design compromises, delayed start dates, and adversarial relationships between design and construction teams.
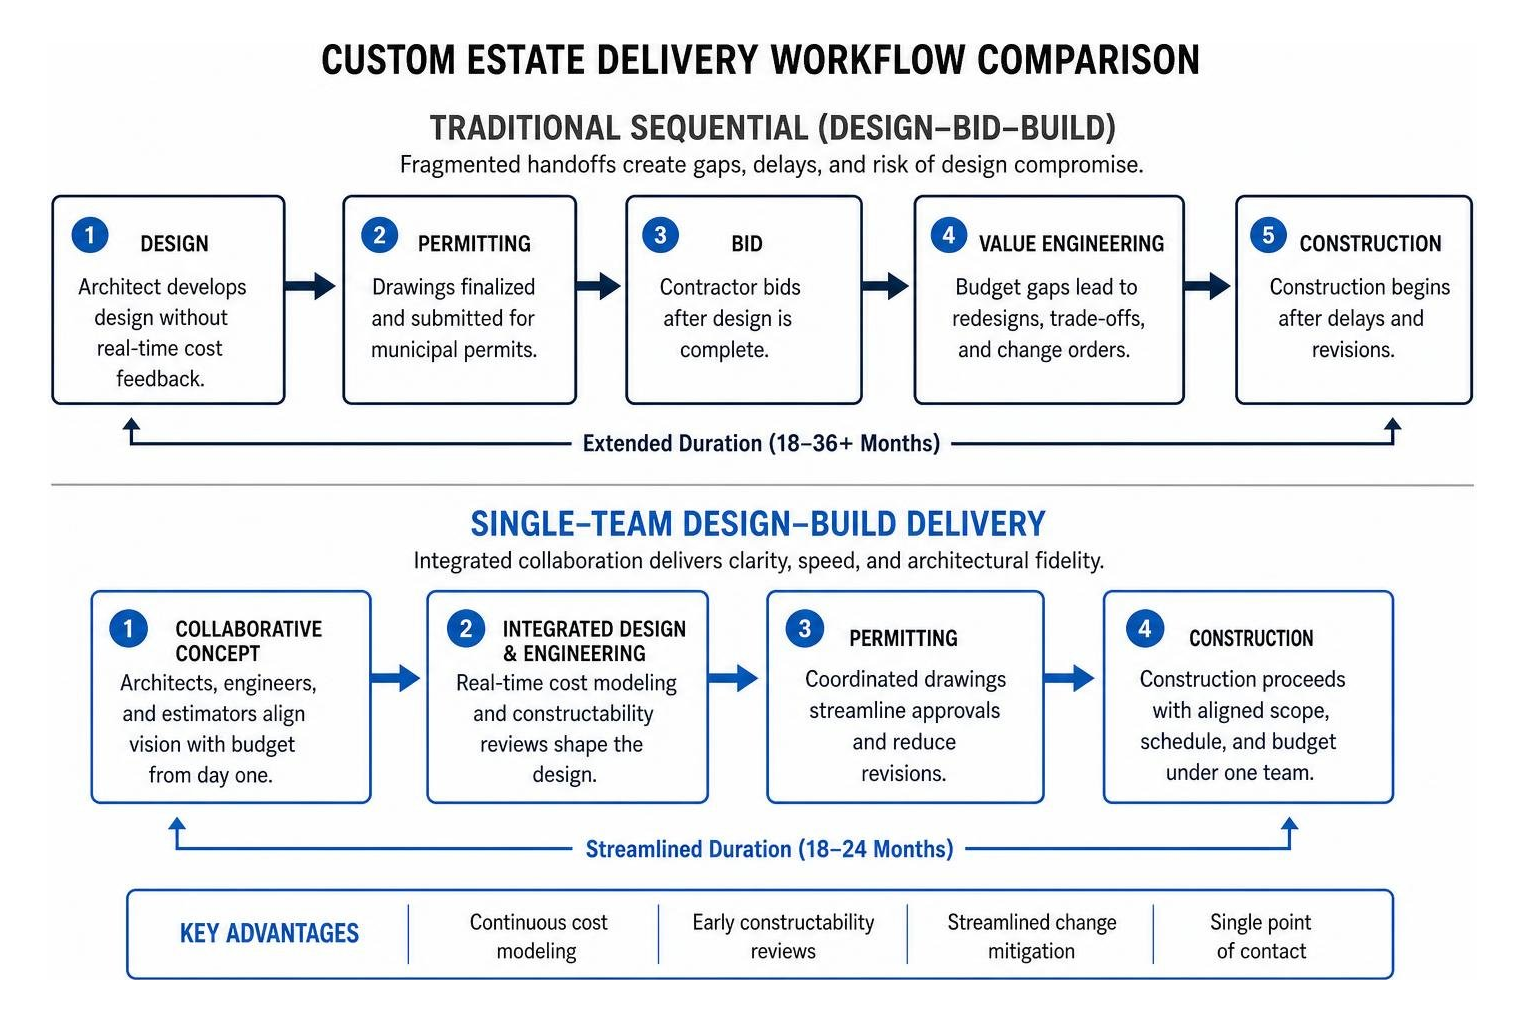
Single-team design-build delivery replaces this fragmented structure with unified accountability. Under a single contract, architects, structural engineers, cost estimators, and master builders collaborate from the initial conceptual sketch. This integrated methodology provides distinct advantages:
- Continuous Cost Modeling: Architectural concepts are priced against real-time material and trade costs as they are drawn, keeping the project aligned with the financial plan.
- Early Constructability Reviews: Structural engineers and field superintendents identify framing, mechanical, and site-access challenges before construction drawings are submitted for municipal permits.
- Streamlined Change Mitigation: Because design and field personnel operate within the same firm, structural and detailing adjustments are resolved internally without dispute over contractual fault.
- Single Point of Contact: The client communicates with one dedicated leadership team, eliminating the stress of mediating between separate entities.
Verifying Open-Book Accounting and Founder Involvement
Financial transparency is essential when managing multi-million-dollar estate budgets. Many builders utilize closed-book, fixed-price contracts that obscure underlying labor rates, material markups, and trade bids. In contrast, true high-end custom building thrives on open-book accounting.
Under an open-book model, every trade proposal, vendor invoice, supplier discount, and permit fee is accessible for client review. Builder compensation is structured as an agreed-upon, transparent management fee based on actual construction costs. This framework aligns the builder’s incentives directly with the client’s interests, preventing inflated change orders when unforeseen site conditions arise or when luxury finish selections evolve.
Founder-level involvement is another vital differentiator. Large-scale regional or national building firms often introduce senior principals during initial sales presentations, only to hand the daily execution over to junior project coordinators. Boutique luxury estate building requires direct founder presence. Founders should personally attend architectural design reviews, participate in milestone framing and mechanical walkthroughs, and conduct rigorous final quality inspections to ensure the highest standards of architectural execution.
Comparing Custom, Semi-Custom, and Luxury Production Models
The residential construction industry encompasses three distinct delivery tiers. Understanding how each tier approaches design personalization, volume management, and structural flexibility helps clients choose the right partner for their investment.
Fully Custom Estate Building:
- Design Source: 100% blank-slate architectural design tailored to the specific homesite, client lifestyle, and orientation.
- Volume: Low annual project capacity (typically 4–10 residences annually) ensuring concentrated supervision.
- Structural Flexibility: Completely unrestricted; allows custom cantilevers, massive steel-frame spans, bespoke subterranean spaces, and non-standard geometries.
- Material Finishes: Fully bespoke; imports of custom natural stone, artisan timber, integrated structural glass, and hand-finished architectural metalwork.
Semi-Custom Luxury Building:
- Design Source: Pre-existing architectural plan libraries with options for interior reconfiguration and minor exterior modifications.
- Volume: Moderate capacity (20–100+ homes annually).
- Structural Flexibility: Limited; structural load-bearing walls and exterior building envelopes generally follow rigid pre-engineered templates.
- Material Finishes: Selections are curated from approved vendor catalogs or pre-established design packages.
National Luxury Production Building:
- Design Source: Standardized master plans replicated across large-scale luxury subdivisions.
- Volume: High volume (hundreds to thousands of homes annually across multi-regional divisions).
- Structural Flexibility: Minimal to none; modifications are restricted to pre-priced bonus rooms or structural options offered in standard brochures.
- Material Finishes: Selected exclusively through corporate design centers with standardized manufacturer tiers.
How High End Residential Builders Approach Blank-Slate Architecture
Blank-slate architecture treats every residential parcel as a unique canvas. Instead of attempting to adapt an existing floor plan to an irregular terrain, an architect-led custom builder develops the residence from the ground up, optimizing for site topography, sun exposure, prevailing breezes, natural sightlines, and privacy buffers.
In complex terrains—such as hillside properties or coastal view parcels—blank-slate engineering allows for stepped foundation systems, integrated subterranean parking, custom retaining structures, and expansive floor-to-ceiling structural glass assemblies. This process ensures that the completed estate functions as an organic extension of its landscape. To explore examples of tailored architectural execution across diverse site conditions, browse our recent portfolio projects.
Limitations of Plan Libraries in Estate Construction
While plan libraries offer predictability for suburban developments, they fall short when applied to bespoke estate construction. Stock floor plans are conceived for flat, uniform parcels and rely on standard structural spans and conventional roof pitches. When forced onto complex or topographically varied sites, these plans often require costly foundation adaptations and fail to maximize property views or natural light.
Plan libraries also limit finish selections to pre-approved supply chains. If a homeowner desires custom-milled interior paneling, specialized acoustic ceiling treatments, commercial-grade culinary setups, or zero-threshold pocket doors that disappear into exterior walls, production templates require complex workarounds that can compromise spatial proportions and finish detailing.
Essential Capabilities for Complex Luxury Projects

Building a luxury residence requires sophisticated engineering capabilities that go well beyond basic residential construction techniques. Today’s custom estates operate as high-performance living ecosystems that demand advanced building science, renewable energy integration, and specialized envelope engineering.
To ensure your prospective builder possesses the requisite operational depth, consider using this vetting checklist during exploratory interviews:
- [ ] Architectural Collaboration: Does the builder maintain in-house architectural expertise or demonstrate successful, long-term partnerships with licensed design firms?
- [ ] Contractual Transparency: Does the company utilize an open-book contract with line-item trade visibility and documented builder fees?
- [ ] Project Volume Limits: How many active projects does the principal oversee simultaneously, and who manages daily on-site trade sequencing?
- [ ] Envelope & Energy Systems: What specific high-performance envelope practices (e.g., continuous exterior insulation, HRV/ERV ventilation, high-SEER variable HVAC) are standard in their builds?
- [ ] Regulatory Expertise: Can the builder demonstrate direct experience securing coastal permits, hillside grading approvals, and municipal zoning variances?
- [ ] Warranty Program: What post-handover warranty and ongoing estate management services are provided after move-in?
For deeper insights into evolving building codes, high-performance architectural systems, and custom construction methods, read our industry insights and construction news.
Why High End Residential Builders Prioritize Integrated Outdoor Living
In luxury residential design, exterior spaces are not treated as secondary landscape additions; they are conceived as fundamental architectural extensions of the interior living footprint. Top-tier builders design and engineer indoor and outdoor zones simultaneously from day one.

Achieving seamless flow requires precise structural coordination:
- Flush Zero-Threshold Transitions: Recessing multi-slide and pocketing glass door tracks flush with interior hardwood and exterior stone paving to eliminate visual and physical barriers.
- Continuous Architectural Finishes: Extending interior ceiling treatments (such as tongue-and-groove cedar or architectural micro-cement) through the building envelope to covered exterior loggias.
- Structural Covered Pavilions: Integrating cantilevers, automated radiant heating systems, motorized solar screens, and recessed lighting directly into the main roof framing.
- Integrated Water & Fire Amenities: Engineering zero-edge infinity pools, submerged Baja shelves, and architectural fire features directly into the master structural foundation to prevent differential settling.
Navigating Regional Entitlements, Microclimates, and Sustainable Engineering
Estate development requires navigating complex municipal regulatory environments. In Southern California, for instance, high-end builders must manage rigorous California Coastal Commission guidelines, complex hillside grading ordinances, strict baseline zoning requirements, and Wildland-Urban Interface (WUI) fire-safety building codes. Securing zoning variances and environmental clearances demands proactive coordination between land-use attorneys, civil engineers, and municipal building officials.
Concurrently, building science must adapt to regional microclimates. Sustainable luxury estates incorporate advanced green building practices that lower operational energy demands while maximizing occupant health and comfort:
- High-Performance Building Envelopes: Utilizing advanced framing techniques, continuous exterior rigid insulation, and airtight membrane barriers to minimize thermal bridging.
- Passive Solar Architecture: Orienting roof overhangs, window glazing specifications (low-E, spectrally selective coatings), and thermal mass walls to maximize winter heating and minimize summer solar heat gain.
- Clean Energy & Microgrids: Integrating rooftop photovoltaic solar arrays, battery backup storage systems, and EV multi-charging hubs seamlessly into flat-roof or architectural standing-seam profiles.
- Indoor Air Quality Systems: Installing dedicated Energy Recovery Ventilators (ERV) paired with multi-stage MERV filtration to maintain clean, fresh airflow throughout tightly sealed structural envelopes.
Frequently Asked Questions About Luxury Custom Home Builders
What is the typical cost per square foot for estate-grade custom homes?
Estate-grade custom home construction typically ranges from $400 to $800+ per square foot, with ultra-luxury builds and complex hillside projects exceeding this range depending on architectural complexity, site engineering, and bespoke finish selections. Pre-construction site development costs—such as grading, retaining walls, utility infrastructure, and municipal permit fees—are assessed based on specific parcel conditions.
How long does the design-build lifecycle take from concept to completion?
A ground-up custom luxury estate generally spans 18 to 30 months from initial design conceptualization to final client walkthrough. The pre-construction phase (architectural drafting, structural engineering, interior curation, and municipal permitting) typically requires 6 to 12 months, while the dedicated construction phase spans 12 to 18+ months depending on estate scale and architectural detail.
How do boutique custom builders differ from national luxury production firms?
Boutique custom builders cap their annual project volume (often to 4–10 residences per year) to ensure direct founder-level supervision, completely unrestricted blank-slate architectural personalization, and transparent open-book accounting. National luxury production firms construct dozens to hundreds of homes annually using standardized plan libraries and corporate design centers, which limits structural flexibility and direct client-principal collaboration.
Conclusion
Building a custom estate is a significant financial and creative endeavor that requires a collaborative, transparent, and technically proficient building partner. By prioritizing integrated design-build methodologies, open-book cost transparency, blank-slate architectural freedom, and advanced sustainable building science, you can ensure your project is completed with exceptional precision and lasting value.
With more than three decades of experience constructing and renovating custom luxury residences across Los Angeles, Scanlon Construction delivers bespoke craftsmanship paired with sustainable, high-performance building practices. To learn more about our team and discover how our collaborative approach brings visionary estates to life, explore our portfolio or start your custom estate consultation today.