

High End Home Renovations That Turn Classic Houses into Masterpieces
Defining High End Home Renovations vs. Standard Remodeling
A standard remodel refreshes worn surfaces—swapping out laminate for builder-grade granite, installing stock cabinets, or applying a fresh coat of paint. In contrast, an estate transformation involves reimagining how the structure functions. We approach these projects by evaluating the entire architectural envelope, mechanical systems, and layout.
True luxury remodeling begins behind the drywall. It typically includes complete overhauls of mechanical, electrical, and plumbing (MEP) systems, structural reconfigurations, and bespoke architectural elements designed specifically for the residence. Exploring an in-depth guide to high end renovation services helps clarify how integrated engineering and master craftsmanship elevate a remodel beyond cosmetic updates.
Architectural Scope in High End Home Renovations
The architectural scope of a custom overhaul fundamentally alters spatial volume and circulation. Rather than working within existing compartmentalized rooms, luxury renovations often remove load-bearing partitions, raise ceiling heights, and insert structural steel to create sweeping, open-concept living zones.
A central priority is framing outdoor vistas. High-performance multi-slide pocket door systems open primary living spaces to exterior terraces, pool decks, and ocean views. For instance, in coastal properties, reorienting the main kitchen, adding dedicated residential elevators, and designing cantilevered glass balconies maximize natural light and waterfront panoramas.
Premium Materials in High End Home Renovations
Material selection in luxury estates balances aesthetics, longevity, and structural resilience. Instead of prefabricated components, these projects feature hand-selected, raw materials fabricated specifically for the space:
- Continuous Natural Stone Slabs: Bookmatched quartzite, Calacatta marble, and translucent backlit blue onyx installed as seamless shower enclosures or waterfall kitchen islands without grout lines.
- Architectural Millwork: Custom rift-sawn white oak, walnut paneling, and fluted vanity profiles built to exact site measurements.
- Commercial-Grade Integrated Appliances: Precision-engineered cooking suites from Wolf and integrated refrigeration columns from Sub-Zero concealed behind matching wood panels.
- High-Performance Glazing and Finishes: Thermally broken steel windows, engineered wide-plank French oak flooring, and hand-applied lime plaster finishes.
Leading builders across diverse regions—from modern custom estates to historic properties—rely on these premium materials to establish enduring architectural value.
Comparing Project Delivery: Design-Build vs. Traditional Contracting
Selecting the right project delivery model is one of the most critical decisions in residential construction. The two primary methods are the design-build model and the traditional Design-Bid-Build approach.
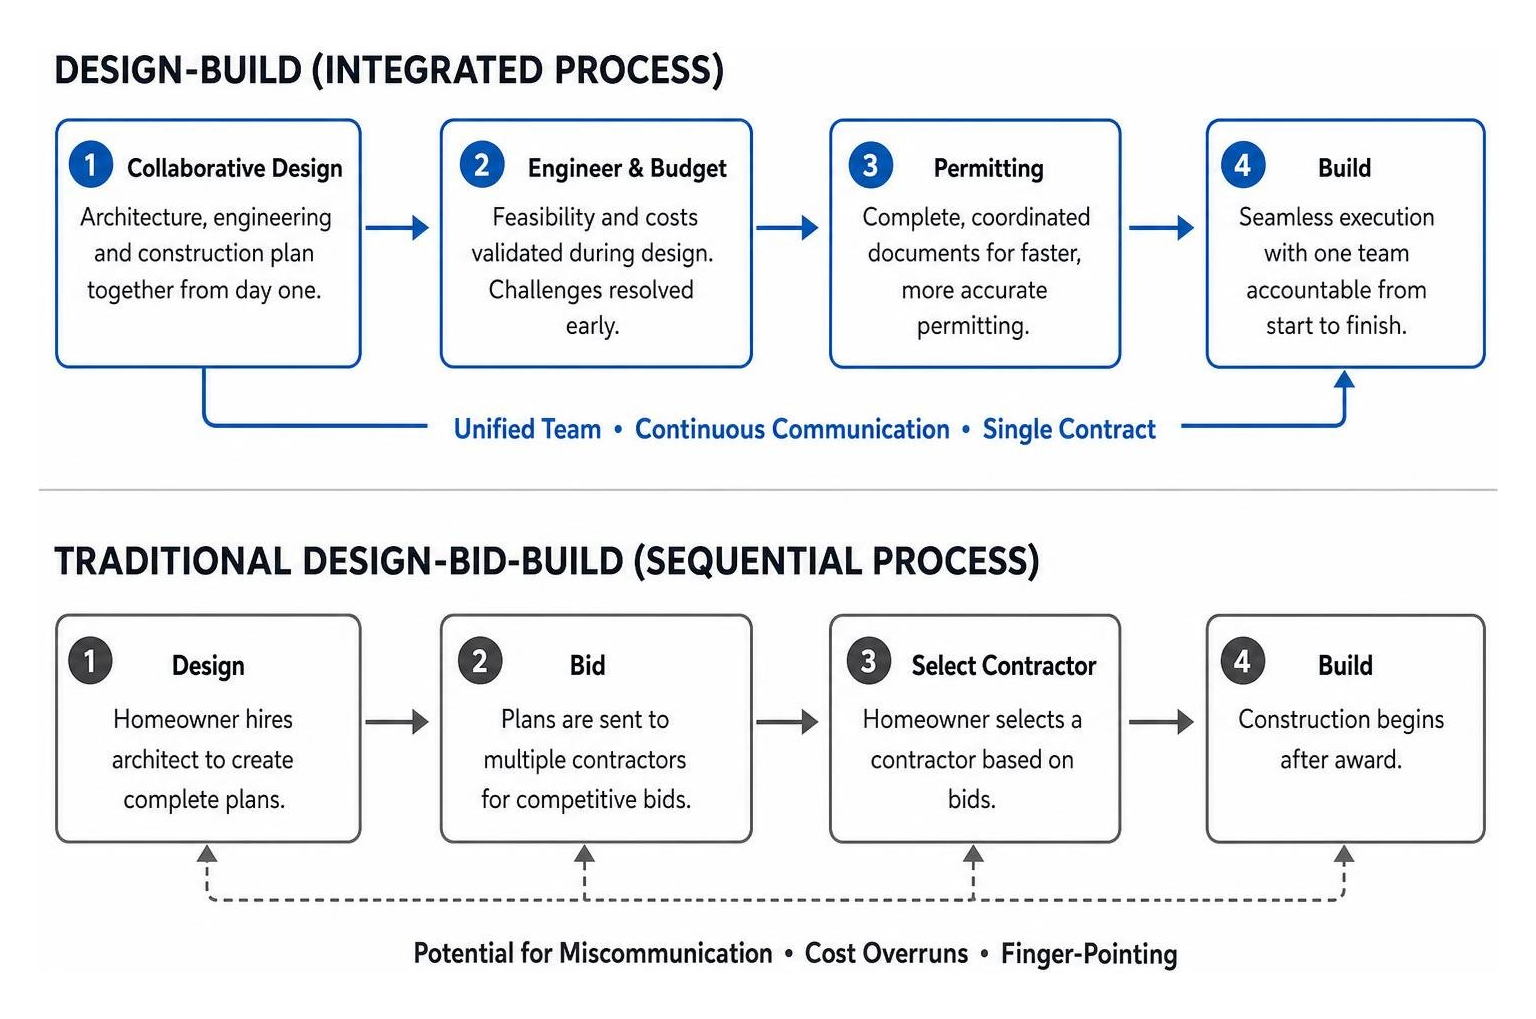
Under the traditional model, a homeowner hires an architect to draft complete plans before bidding the project to multiple general contractors. This separation often causes miscommunication, cost overruns, and finger-pointing when site conditions do not match drawings. This dynamic explains why Los Angeles homeowners are ditching traditional general contractors in favor of unified project delivery.
The design-build approach integrates architectural design, structural engineering, interior detailing, and construction management under a single contract. Engineering feasibility is evaluated during the design phase, establishing accurate budgets and resolving technical challenges before permitting begins.
| Feature / Metric | Integrated Design-Build | Traditional Design-Bid-Build |
|---|---|---|
| Contract Structure | Single contract for design and construction | Separate contracts for architect and general contractor |
| Budget Accountability | Real-time estimating during the design phase | Final costs revealed only after bidding completed drawings |
| Change Order Risk | Minimized via early trade coordination and 3D modeling | Elevated due to discrepancies between design plans and field realities |
| Project Timeline | Streamlined; early procurement occurs during permitting | Extended; sequential phases create project handoff gaps |
| Responsibility | Single-point accountability for quality and schedule | Shared responsibility, often leading to designer-builder disputes |
Single-contract models with in-house trades simplify the client experience, eliminate gaps between design and execution, and maintain strict quality standards.
Budget Benchmarks and Realistic Timelines for Luxury Transformations
Estate-level renovations require careful capital allocation and realistic scheduling. Unforeseen structural repairs, complex municipal zoning reviews, and extended procurement times for European fixtures or custom stone can impact schedules if not managed proactively. Using the blueprint for managing a luxury home transformation helps establish milestone targets and contingency reserves before breaking ground.
2025-2026 Cost Expectations by Space
Renovation investments depend on square footage, structural complexity, and finish selections. In the luxury residential sector, broad cost ranges reflect distinct project scopes:
- Culinary Suites ($75,000 – $200,000+): Structural reconfigurations, custom furniture-grade cabinetry, integrated Wolf and Sub-Zero appliances, oversized quartzite islands, and dedicated prep sculleries.
- Primary Spa Suites ($45,000 – $120,000+): Full-slab natural stone wet rooms, custom vanities, integrated smart plumbing, radiant heated floors, and architectural lighting.
- Structural Additions & Level Extensions ($150,000 – $400,000+): Permitted square-footage expansions, cantilevered decks, residential elevators, and foundation underpinning.
- Comprehensive Whole-Home Transformations ($350,000 – $1,000,000+): Complete interior and exterior reconfigurations, structural engineering overhauls, updated MEP systems, architectural millwork, and smart-home integration.
Engineering-first feasibility studies early in the process help define these parameters before architectural drafting begins.
Phase-by-Phase Timeline from Contract to Completion
Major estate renovations generally require 6 to 18 months from initial concept to the final punch list:
- Feasibility, 3D Conceptualization & Schematic Design (Months 1–3): Site surveys, structural assessments, 2D/3D architectural modeling, and preliminary budget modeling.
- Engineering, Permitting & Material Procurement (Months 3–6): Structural engineering reviews, municipal permit approvals, and ordering long-lead items (custom windows, imported stone, bespoke cabinetry).
- Demolition & Structural Rough-Ins (Months 6–9): Exploratory demolition, framing alterations, structural steel installation, and complete MEP rough-in work.
- Finishes, Custom Millwork & Systems Commissioning (Months 9–14+): Full-slab stone fabrication, trim carpentry, floor finishing, smart-home automation setup, and final inspections.
Navigating Historic Restorations vs. Modern Estate Overhauls

Renovating an architectural classic requires balancing heritage character with contemporary performance. Modern renovations often allow for radical floor plan modifications and expansive glazing. In contrast, historic properties—such as Spanish Colonial, Mid-Century Modern, or Craftsman homes—demand preservation expertise to navigate historic commission guidelines.
Key technical differences include:
- Preserving Historic Character: Restoring original exterior facades, decorative plaster, and heritage millwork while sourcing period-accurate materials.
- Integrating Modern Infrastructure: Concealing multi-zone VRF HVAC systems, modern low-voltage wiring, and plumbing upgrades within historic wall assemblies without disturbing original architectural details.
- Structural and Seismic Upgrades: Reinforcing unreinforced masonry, sistering aging timber joists, and underpinning foundations to meet current building codes while maintaining aesthetic integrity.
When undertaking complex structural updates on heritage properties, choosing the right high end residential builders for complex custom estates ensures historical details are preserved alongside modern conveniences.
Vetting Builders, Managing Disruptions, and Mitigating Risk
Major custom renovations require close collaboration over many months. Selecting a builder who emphasizes open communication, proactive site management, and transparent financial tracking helps safeguard your investment.
Builder Evaluation and Warranty Standards
When evaluating builders, look beyond basic licensing and insurance. A top-tier firm should have an established portfolio of complex residential projects and use dedicated site superintendents who manage quality daily.
Reviewing a comprehensive guide to finding a luxury home contractor helps identify professionals with the proper credentials. Be sure to address key evaluation criteria during your vetting process:
- In-House Capabilities vs. Subcontractor Reliance: Teams with in-house carpentry and trade management maintain tighter quality control and avoid scheduling delays.
- Warranty Structure: Look for clear, tiered warranties—such as multi-year coverage for workmanship and mechanical systems, alongside manufacturer warranties on equipment and finishes.
- Green Building and Sustainable Practices: Prioritizing healthy indoor air quality, low-VOC materials, tight building envelopes, and energy-efficient systems ensures long-term comfort and efficiency.
Following structured guidelines for vetting luxury builders for your next custom home overhaul helps ensure your builder shares your standards for quality and precision.
Living Logistics and Budget Protection
Extensive structural renovations generate noise, dust, and periodic utility shutoffs. For whole-home remodels, moving to a temporary residence preserves your daily routine and allows construction crews to work without interruption. If staying on-site during phased work, builders should set up heavy-duty dust barriers, commercial HEPA air scrubbers, and dedicated worker access points.
Cost management depends on early planning and clear communication. Applying proven methods for navigating high end residential remodels without budget blowouts keeps projects on track:
- Exploratory Demolition: Selectively opening strategic wall sections before finalizing drawings uncovers hidden plumbing, wiring, or structural issues early.
- Digital Client Portals: Using cloud-based project management platforms provides real-time access to daily construction logs, milestone schedules, photo updates, and budget reports.
- Formal Change-Order Processes: All design revisions, material adjustments, or unforeseen repairs should receive written scope definitions and transparent cost approvals before work proceeds.
- Dedicated Contingency Funds: Maintaining a 10% to 15% contingency reserve within the overall budget accommodates unforeseen conditions in classic homes without stalling progress.
Frequently Asked Questions About Luxury Home Remodeling
Can homeowners remain living on-site during a major luxury overhaul?
For single-room projects or detached guest suite renovations, homeowners can often remain on-site with proper dust containment and floor protection in place. However, for whole-home reconfigurations involving load-bearing wall removal, electrical service upgrades, or major HVAC installations, relocating temporarily is strongly recommended. Vacating the property protects your living environment, speeds up construction schedules, and lowers overall labor costs.
How do top-tier firms prevent budget overruns from unexpected change orders?
Leading luxury builders minimize change orders by conducting thorough feasibility studies, utilizing detailed 3D design models, performing early exploratory demolition, and locking in finish selections before construction begins. When unforeseen site conditions arise, work is managed through transparent digital portals with clear pricing and formal sign-offs, keeping budget impacts visible and controlled.
What warranties and workmanship guarantees should luxury clients expect?
Homeowners should expect a clear, multi-tiered warranty structure. This typically includes a one- to two-year comprehensive workmanship warranty on all interior finishes and cabinetry, extended structural warranties on new framing and foundations, and registered manufacturer warranties covering premium appliances, roofing systems, and mechanical equipment.
Conclusion
A successful luxury renovation requires blending architectural vision, engineering precision, and master craftsmanship. By choosing the right delivery model, establishing realistic budgets and schedules, and selecting an experienced builder, you can transform your classic residence into a lasting custom masterpiece.
Scanlon Construction brings over 30 years of sustainable building experience, architectural partnerships, and luxury craftsmanship to estate transformations across Los Angeles. When you are ready to reimagine your property, schedule your custom estate consultation to begin planning your renovation.