
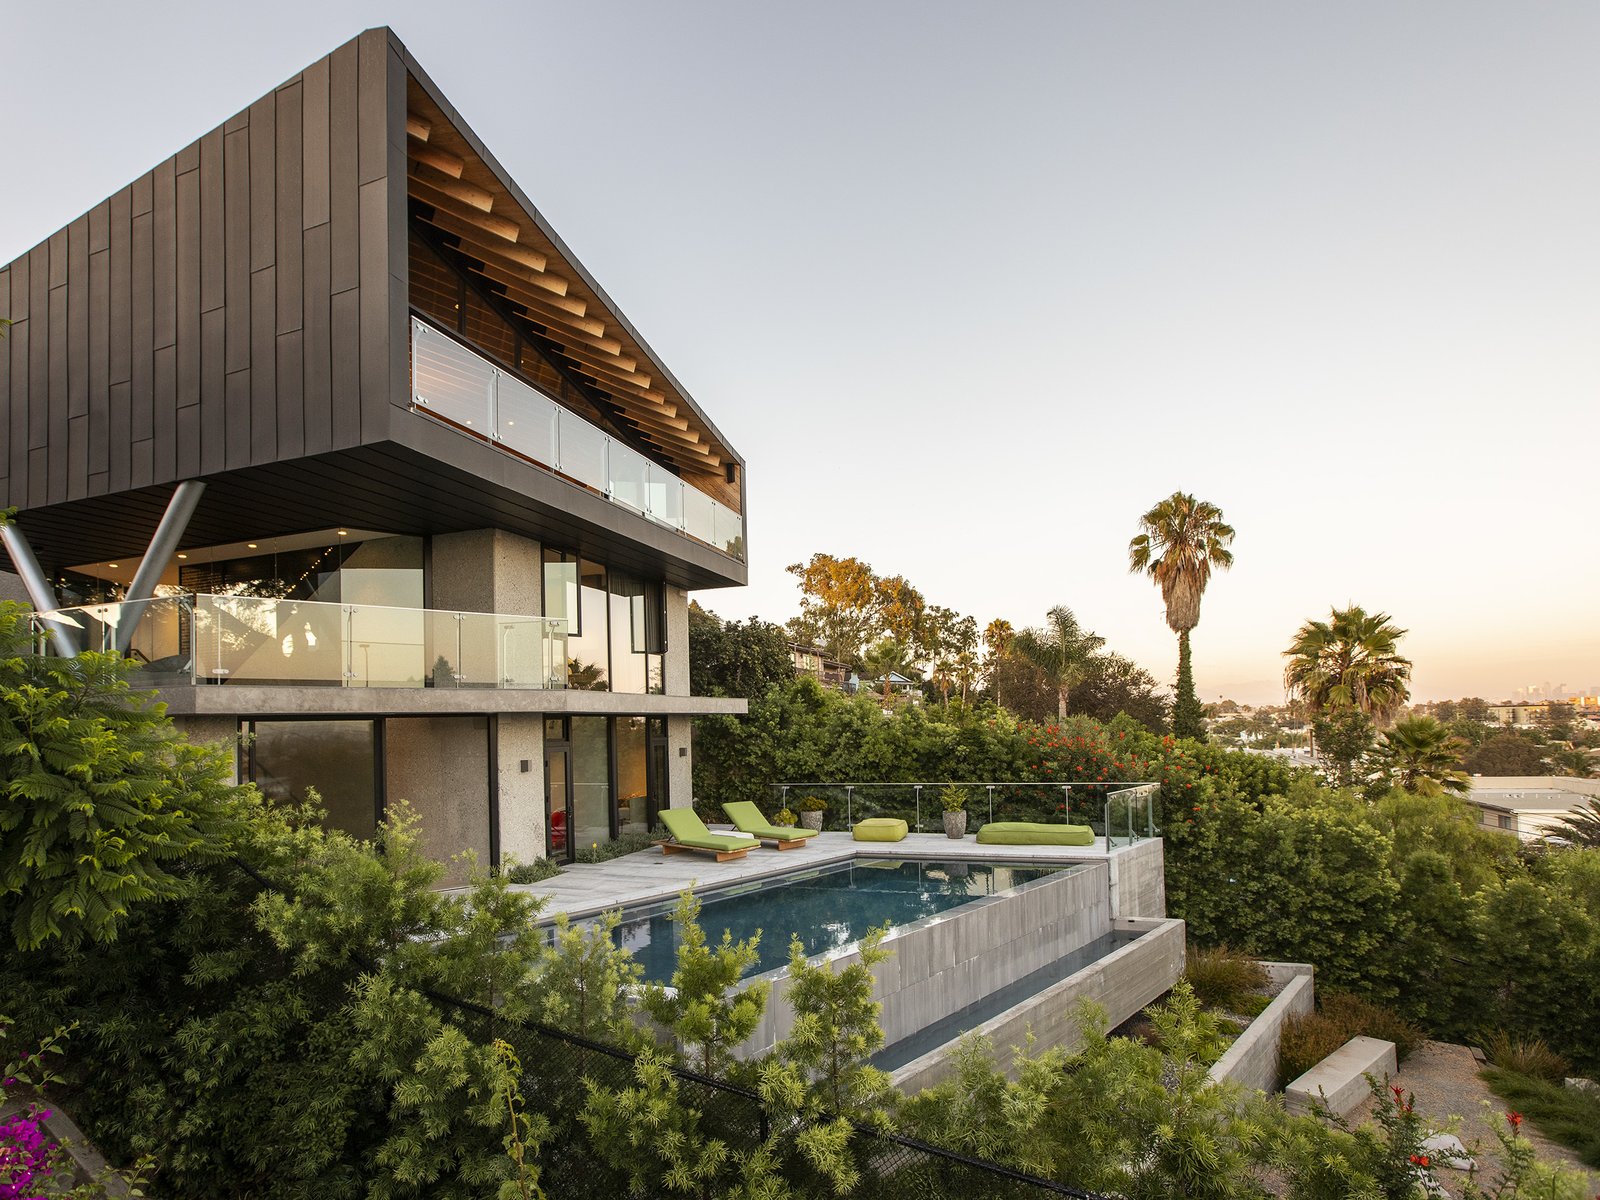
Navigating Post-Fire Reconstruction in High-Risk Hillside Zones
Pacific Palisades Fire Rebuild: Where to Start
For a Pacific Palisades fire rebuild, start by confirming who oversees your lot, checking its permit and coastal rules, and testing the site before you design. On a hillside property, ask about slope stability, protected trees, and utility connections early. A plan that qualifies for expedited review may move faster, but a new home still needs inspections and working services before you can return.
The January 2025 fire left thousands of households displaced. Nearly two years later, a permit is a milestone, not a finished home. This guide walks through the rules, site risks, and recovery steps that matter most when rebuilding a custom home in a high-risk hillside zone.
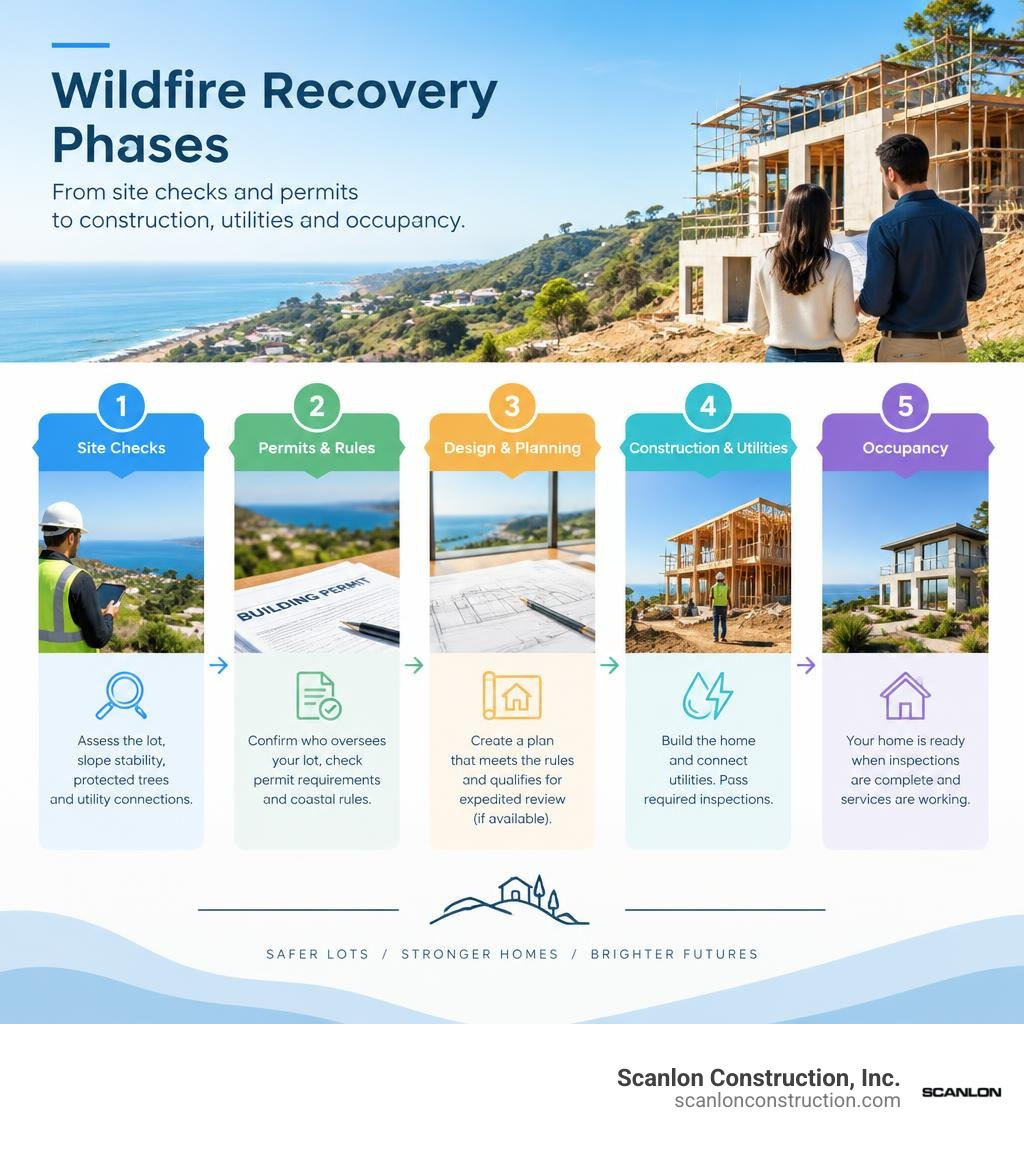
Pacific Palisades fire rebuild definitions:
The Current State of the Pacific Palisades Fire Rebuild
As we navigate November 2026, nearly two full years have passed since the devastating blaze ignited on January 7, 2025. The fire burned approximately 23,400 acres, destroyed roughly 6,800 to 7,000 structures, and claimed 12 lives across the region. Across Los Angeles County, crews cleared nearly 12,000 lots during the initial recovery phase, yet the physical journey home has proven to be a complex, multi-layered marathon.
Data reveals a stark reality: while municipal agencies have issued approximately 1,556 building permits for residential parcels, only 39 individual addresses have secured formal Certificates of Occupancy (CO). That means fewer than one-third of destroyed home owners have obtained permits, and roughly 1% of lost houses are completed and occupied. A recent survey from the Department of Angels indicates that approximately three out of every four displaced residents have still not returned to their permanent residences.
The recovery landscape has highlighted notable economic divides. The commercial core saw rapid revitalization when billionaire developer Rick Caruso completed a $100 million restoration of the Palisades Village shopping center. Yet surrounding residential neighborhoods remain filled with active construction scaffolding, open foundation trenches, and vacant parcels. Empty residential lots near the village trade for around $2 million, while completed ground-up residences are valued upwards of $4 million.
Compounding these housing challenges, 22% of residents in the burn footprint were renters, nearly half of whom were rent-burdened prior to the disaster. Navigating municipal oversight under Mayor Karen Bass alongside federal disaster funding—including $2.6 billion pledged for California wildfire relief—has revealed that local recovery dynamics are rarely straightforward. Analysts offering a critical analysis of wildfire recovery in Los Angeles emphasize that the bottleneck has shifted from plan reviews to real-world infrastructure delivery. Media coverage documenting this uneven commercial and residential recovery demonstrates how private capital and civic infrastructure move at vastly different speeds.
Navigating Utility Bottlenecks and Municipal Infrastructure
Securing structural framing sign-offs is an exhilarating milestone, but a luxury home cannot function without permanent power, water, and sanitation. For hundreds of property owners, the primary bottleneck has shifted directly to utility interconnections.
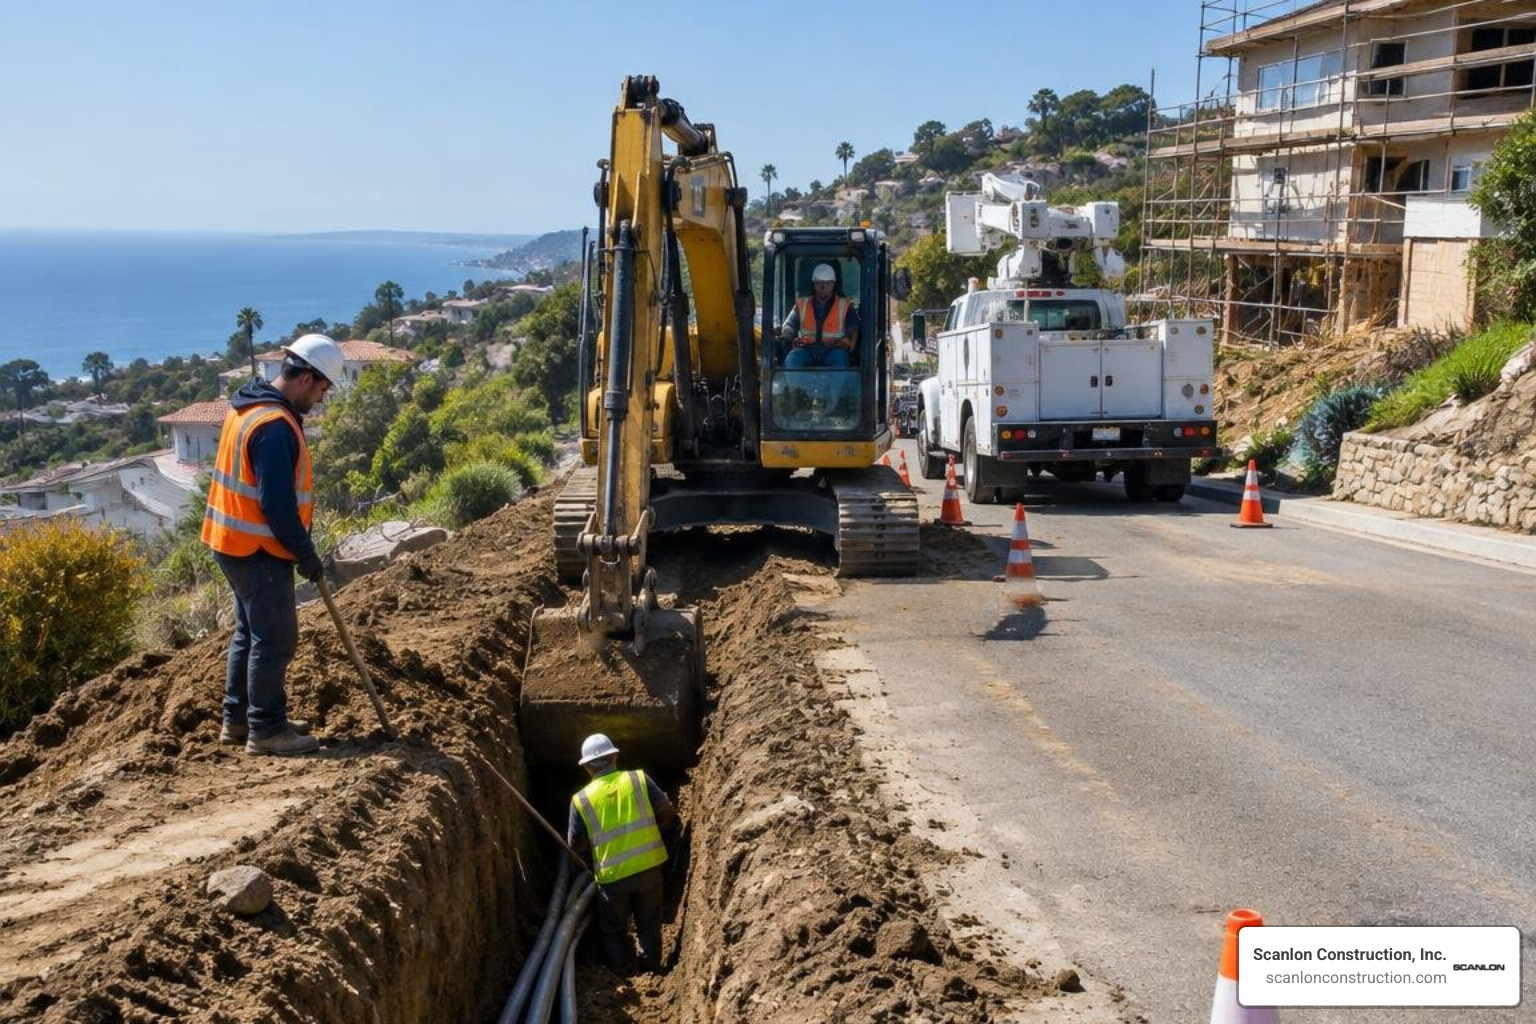
The Los Angeles Department of Water and Power (LADWP) has faced intense community scrutiny regarding grid energization timelines. Homeowners who framed residences rapidly found themselves reliant on temporary generators or waiting on open electrical trenches. In response to community concerns, LADWP established a dedicated Palisades Inspections and Permitting Support Center operating under a centralized command structure, rolled out a specialized digital tracking portal, and added field inspectors to address site-specific connection backlogs.
Long-term modernization is underway, though it requires patience:
- Grid Hardening and Undergrounding: LADWP has established a target completion date of 2031 to transition regional overhead distribution lines into subterranean conduits across hillside neighborhoods.
- Potable Water System Overhaul: The city has initiated a six-year, $78 million capital improvement program to upgrade hillside water pressure, replace compromised mains, and bolster fire hydrant flow capacity.
Because street cuts and utility trenching require intricate coordination across municipal bureaus, vetting wildfire rebuild contractors across Los Angeles who maintain active working relationships with civil engineers and utility field managers is essential to prevent costly move-in delays.
Regulatory Framework, Zoning, and Environmental Mandates
To expedite neighborhood restoration, the City of Los Angeles enacted Executive Order No. 1 (EO1), complemented by a comprehensive 23-page joint guidance memorandum authored by the Department of Building and Safety (LADBS), City Planning, the Housing Department, and the Bureau of Engineering. This framework provides distinct development pathways depending on whether a homeowner plans an exact in-kind replacement or an entirely reimagined architectural estate.

Before architectural concepts move into structural calculations, environmental validation is mandatory. Researchers from UCLA, Loyola Marymount, and Purdue identified elevated lead and heavy-metal concentrations across numerous fire-swept properties following initial debris clearance. Clearing lot safety standards requires soil testing, proper grading remediation, and cross-referencing regional GIS hazard maps for unstable coastal slopes.
| Rebuild Feature | Expedited “Eligible” Rebuild (EO1 Framework) | Custom “Non-Eligible” Architectural Rebuild |
|---|---|---|
| Footprint & Envelope | Maximum 110% of previously permitted square footage | Expanded floor areas, modified siting, custom envelopes |
| Plan-Check Review | Fast-track prioritized processing at LADBS | Standard plan-check and inter-agency review queues |
| Permit Surcharges & Fees | Reduced administrative and municipal impact fees | Full standard municipal plan-check and building fees |
| Basement Additions | Permitted under technical allowances | Permitted subject to standard grading and soil limits |
| Setback Allowances | Standard zoning setbacks; historic prevailing setbacks disallowed | Standard baseline zoning setbacks apply |
| Environmental Triggers | Coastal Development Permit exemptions apply if footprint matches | Full Coastal Development Permit review required |
Streamlined Approvals for an Eligible Pacific Palisades Fire Rebuild
For owners seeking the fastest path to occupancy, an “eligible” project must maintain the same land use and remain within 110% of the original home’s floor area, height, and overall footprint. Staying within this 10% tolerance boundary unlocks expedited municipal review queues and substantial fee waivers.
Our design-build teams frequently leverage these provisions to modernize floor plans while honoring the expedited criteria. For example, property owners can incorporate a subterranean basement for wine cellars or home theaters without violating the above-grade 110% footprint threshold. However, owners must note that historic prevailing setbacks are not permitted under the streamlined rules; all construction must strictly honor current hillside baseline zoning clearances. Following a step-by-step blueprint to remodel high-value properties after a fire ensures design modifications remain compliant from initial sketch to final inspection.
Environmental Compliance and Coastal Development Permits
Hillside properties in the Palisades often intersect the jurisdiction of the California Coastal Commission and sensitive environmental resource areas. Navigating these overlapping layers requires specialized regulatory foresight:
- Protected Native Trees: Constructing within protected native tree zones—particularly areas supporting indigenous Coast Live Oaks, Western Sycamores, and Southern California Black Walnuts—normally triggers a formal Coastal Development Permit (CDP). Exemptions exist for disaster-damaged replacement structures, provided the original foundation footprint is preserved.
- Erosion Control & Bio-Stabilization: Saturated hillside slopes stripped of native groundcover face heightened mudslide risks. Employing California Native Plant Society (CNPS) fire-recovery guidelines helps stabilize topsoil using deep-rooting, drought-tolerant native species.
- Fire-Safe Defensible Landscaping: Hillside estates require dedicated fuel modification zones (Zones 0 through 2), combining non-combustible gravel aprons within five feet of the foundation with strategically spaced native plant groupings across outer property tiers.
Collaborating with wildfire architecture specialists ensures environmental and coastal regulations merge naturally into the project’s structural and landscape engineering.
Advanced Engineering and Home-Hardening Strategies for Hillside Estates
Building in designated Very High Fire Hazard Severity Zones demands construction strategies that go far beyond standard building codes. Over 30 years of crafting luxury residences in Southern California has taught us that real resilience lies in defensive envelope details that actively resist wind-driven embers.
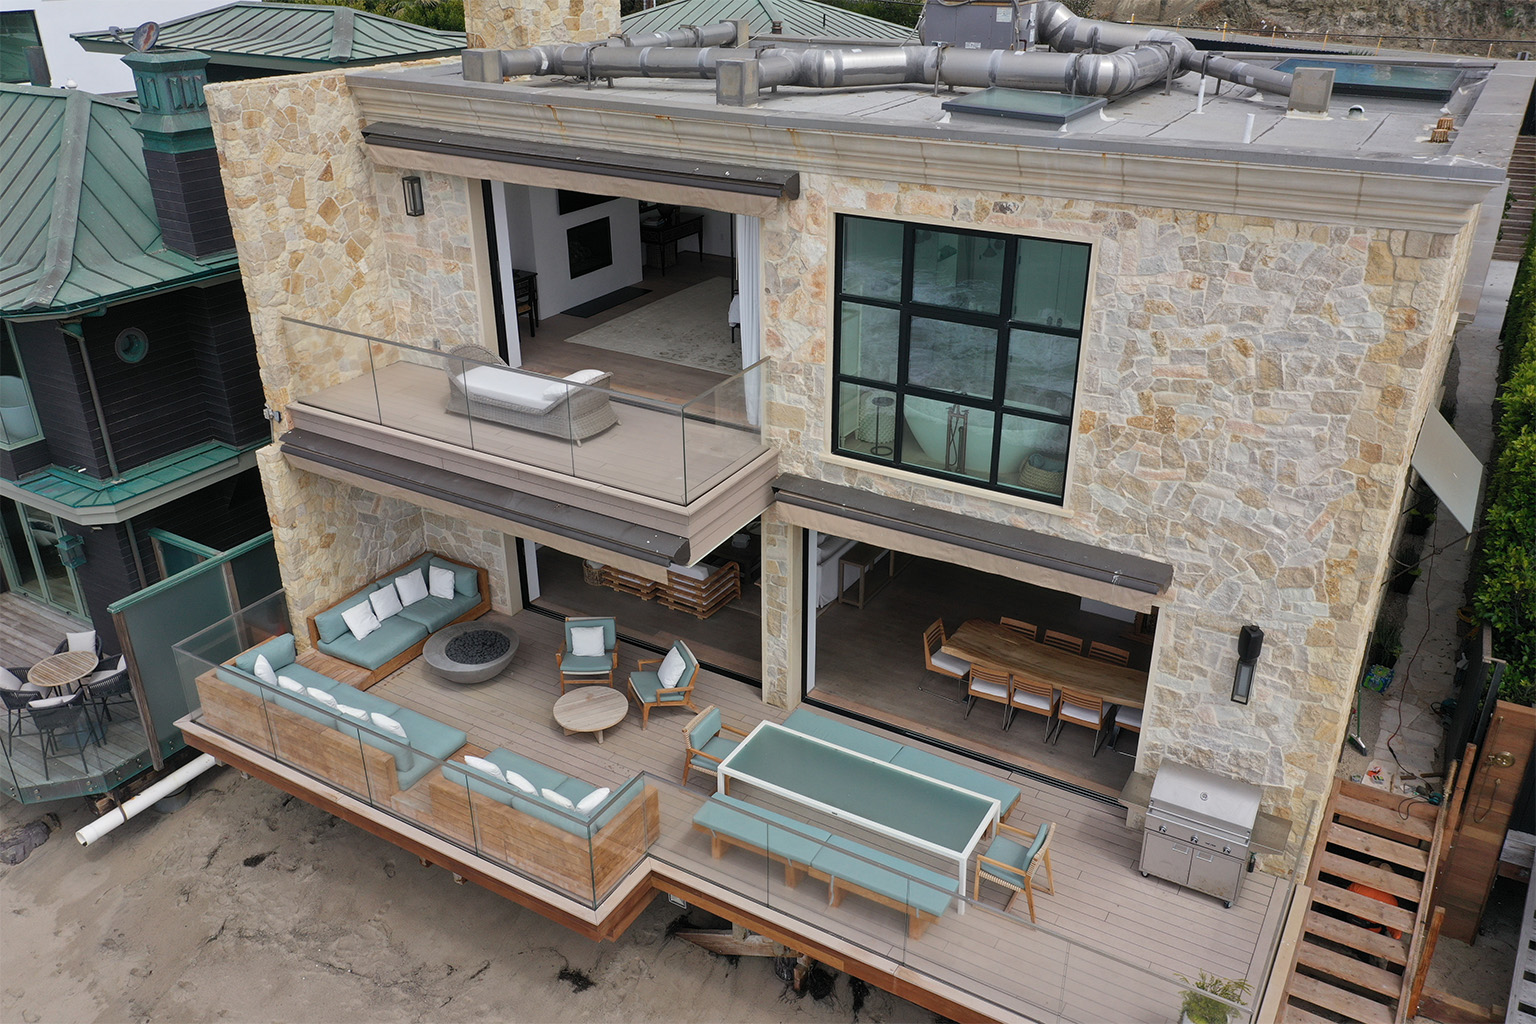
Key structural systems include:
- Class A Roofing Systems: Non-combustible standing-seam metal roofs, concrete tiles, or specialized composite assemblies paired with fire-retardant underlayments.
- Ember-Resistant Ventilation: Baffle-protected subfloor and attic vents (such as Vulcan or Brandguard assemblies) engineered to block wind-blown embers and heat plumes.
- Non-Combustible Exterior Cladding: Exterior envelopes combining ultra-high-performance concrete panels, non-combustible steel sidings, structural insulated panels (SIPs), and specialized non-vented stucco soffits.
- Multi-Pane Structural Glazing: Dual- or triple-pane tempered glass windows wrapped in thermally broken, fire-rated steel or aluminum frames to resist thermal radiant heat transfer.
- Hillside Geotechnical Anchoring: Deep-caisson foundations combined with engineered retaining walls to reinforce slope stability against seismic shifts and post-fire rainstorms.
Integrating these elements with sustainable wildfire rebuilding strategies creates a safe, energy-efficient structure that qualifies for lower insurance premiums and retains its long-term value.
Innovative Construction Methods Accelerating the Pacific Palisades Fire Rebuild
To bypass localized framing labor shortages and minimize extended neighborhood disruption, innovative engineering methods have gained significant momentum across hillside parcels.
One prominent approach involves Pre-Engineered Metal Building (PEMB) systems and cold-formed structural steel framing. For instance, an early Pacific Palisades project constructed a 2,300-square-foot main residence and an 800-square-foot Accessory Dwelling Unit (ADU) entirely using custom pre-engineered steel wall and roof assemblies.
These structural metal assemblies offer distinct advantages:
- Rapid, Crane-Free Erection: Panels manufactured off-site to exact engineering tolerances can be manually assembled without staging heavy mobile cranes on narrow, winding hillside roads.
- Inherent Non-Combustibility: All-steel structural skeletons eliminate structural fuel sources while easily satisfying strict California energy, seismic, and fire codes.
- Single-Point Assembly: Unifying architectural engineering, off-site fabrication, and framing under an integrated delivery model significantly shortens structural completion timelines, as documented in studies on prefabricated metal systems for resilient rebuilding.
Financial Navigation, Insurance Escrows, and Community Grants
The financial scale of the recovery remains historic, with insured damages exceeding $40 billion across the wildfire zone. Yet securing funding for actual construction draws requires persistent administrative management.
Many homeowners discover that property insurance settlement checks are co-issued to their mortgage lenders, who deposit the funds into restricted escrow accounts and release them in rigid draw increments. If municipal plan checks, soil certifications, or utility releases stall, loan servicers can withhold progress payments, freezing on-site construction.
Simultaneously, non-profit institutions and civic funds provide vital supplementary financing:
- Disaster Accelerator Funds: Initiatives like Habitat LA’s Accelerator Fund—supported by larger allocations from the California Community Foundation—distribute direct cash grants to help property owners cover costly utility connections, transformer upgrades, and landscape restoration.
- Preventing Disaster-Related Fraud: When managing complex insurance claim payouts and specialized engineering budgets, verifying your Los Angeles fire contractor through the California Contractors State License Board (CSLB), checking comprehensive general liability coverage, and validating workers’ compensation policies protects property owners from unqualified operations.
Selecting Premier Design-Build Teams for Hillside Properties
Rebuilding an upscale custom estate in high-risk coastal topography requires a collaborative, multidisciplinary approach. Balancing strict architectural guidelines, delicate grading limits, and high-end aesthetic expectations demands seamless collaboration among architects, geotechnical consultants, and general contractors.
At Scanlon Construction, Inc., our team brings more than 30 years of dedicated craftsmanship, green building mastery, and deep partnerships with Southern California’s premier architectural firms. Our unified design-build method gives clients a single point of accountability throughout the entire reconstruction process:
- Pre-Construction Due Diligence: Conducting boundary surveys, slope stability analyses, and environmental soil testing before submitting plans.
- Integrated Plan-Check Coordination: Managing simultaneous submissions across Building & Safety, City Planning, the Bureau of Engineering, and Coastal Commission reviewers.
- Dedicated Site Operations: Coordinating trades on restricted hillside lots, managing off-site staging, and meeting SWPPP stormwater compliance standards during foundation excavation.
- Utility Management: Maintaining direct contact with LADWP service planners to coordinate underground service connections, transformer upgrades, and inspection sign-offs.
Partnering with premier general contractors for luxury Pacific Palisades projects ensures that your multi-million dollar property meets the highest standards of architectural beauty, environmental sustainability, and fire-resistant engineering. Before breaking ground, review our guide detailing what to know before building multi-million dollar custom estates to establish realistic timelines and budget contingencies.
Frequently Asked Questions About Hillside Wildfire Rebuilding
How does the 110% like-for-like rule affect my rebuild timeline and design flexibility?
Under Executive Order No. 1, rebuilding within 110% of your previously permitted square footage and footprint qualifies your project as an “eligible rebuild.” This designation grants priority expedited plan-check routing through LADBS and discounts municipal development fees.
You gain the flexibility to completely redesign interior floor plans, reconfigure structural window orientations, and add subterranean basements without sacrificing expedited status. However, exceeding the 110% threshold or expanding the above-ground footprint reclassifies the project as standard development, subjecting it to typical plan-check queues and full coastal development reviews.
What environmental permits are required before grading or planting on burned hillside lots?
Before initiating extensive site grading, property owners must complete hazardous materials clearance and soil tests to confirm the absence of elevated lead or ash toxins.
If your parcel contains protected native tree species (such as Coast Live Oaks or Western Sycamores), any work within their protected root zones requires an environmental assessment or a Coastal Development Permit exemption review through LA County Regional Planning or the Coastal Commission. Re-vegetation plans must follow local brush clearance mandates and CNPS-compliant erosion control guidelines.
Why are utility connections taking longer than structural framing in Pacific Palisades?
While private design-build firms can fast-track structural framing using off-site fabrication and dedicated crews, utility interconnections depend entirely on municipal service infrastructure. LADWP must review transformer loads, inspect conduit trenches, and coordinate complex street cut authorizations across fire-impacted neighborhoods.
To mitigate connection backlogs, property owners and general contractors must submit service planning applications at the earliest stages of plan check, monitor progress through the dedicated Palisades support center portal, and schedule civil underground trench inspections well before framing finishes.
Conclusion
Rebuilding a custom estate in the Pacific Palisades after a wildfire is about more than simply replacing lost square footage—it is an opportunity to create a safer, more sustainable home built with enduring craftsmanship. By understanding municipal zoning rules, anticipating utility connection timelines, and using resilient, non-combustible materials, homeowners can transform complex building regulations into a clear path forward.
At Scanlon Construction, Inc., we are committed to helping families return home with complete confidence. Our collaborative design-build approach combines sustainable construction practices, cutting-edge structural engineering, and close partnerships with renowned architects to bring your vision to life.
When you are ready to take the next step in your recovery journey, connect with our team to start your Pacific Palisades fire rebuild and craft a resilient hillside estate designed for generations to come.