

The Modern Guide to Selecting Wildfire Architecture Specialists
Core Criteria for Choosing a Luxury Fire Rebuild Architect
When selecting a luxury fire rebuild architect, prioritize professionals who can verify Wildland-Urban Interface (WUI) Chapter 7A expertise, navigate emergency entitlement pathways and CEQA exemptions, coordinate geotechnical and fire-science consultants, and integrate fire-hardened envelope assemblies into high-end design. These capabilities matter because rebuilding in California’s high-risk fire zones requires a delicate balance of high-end design sensibilities and rigorous structural engineering. When building a modern luxury home in Los Angeles, standard residential design experience alone is not sufficient. WUI building codes govern everything from the exact composition of exterior cladding to the diameter of vent openings and the fire ratings of structural decks.
Selecting the right partner begins with identifying professionals who understand how municipal jurisdictions manage post-disaster entitlements. Across Southern California, local agencies handle rebuilds differently: the City of Los Angeles operates under distinct emergency pathways, while Los Angeles County unincorporated areas and coastal cities like Malibu each enforce specific zoning, grading, and environmental guidelines. A qualified architect should immediately identify whether your parcel qualifies for California Environmental Quality Act (CEQA) emergency exemptions or municipal streamline programs.
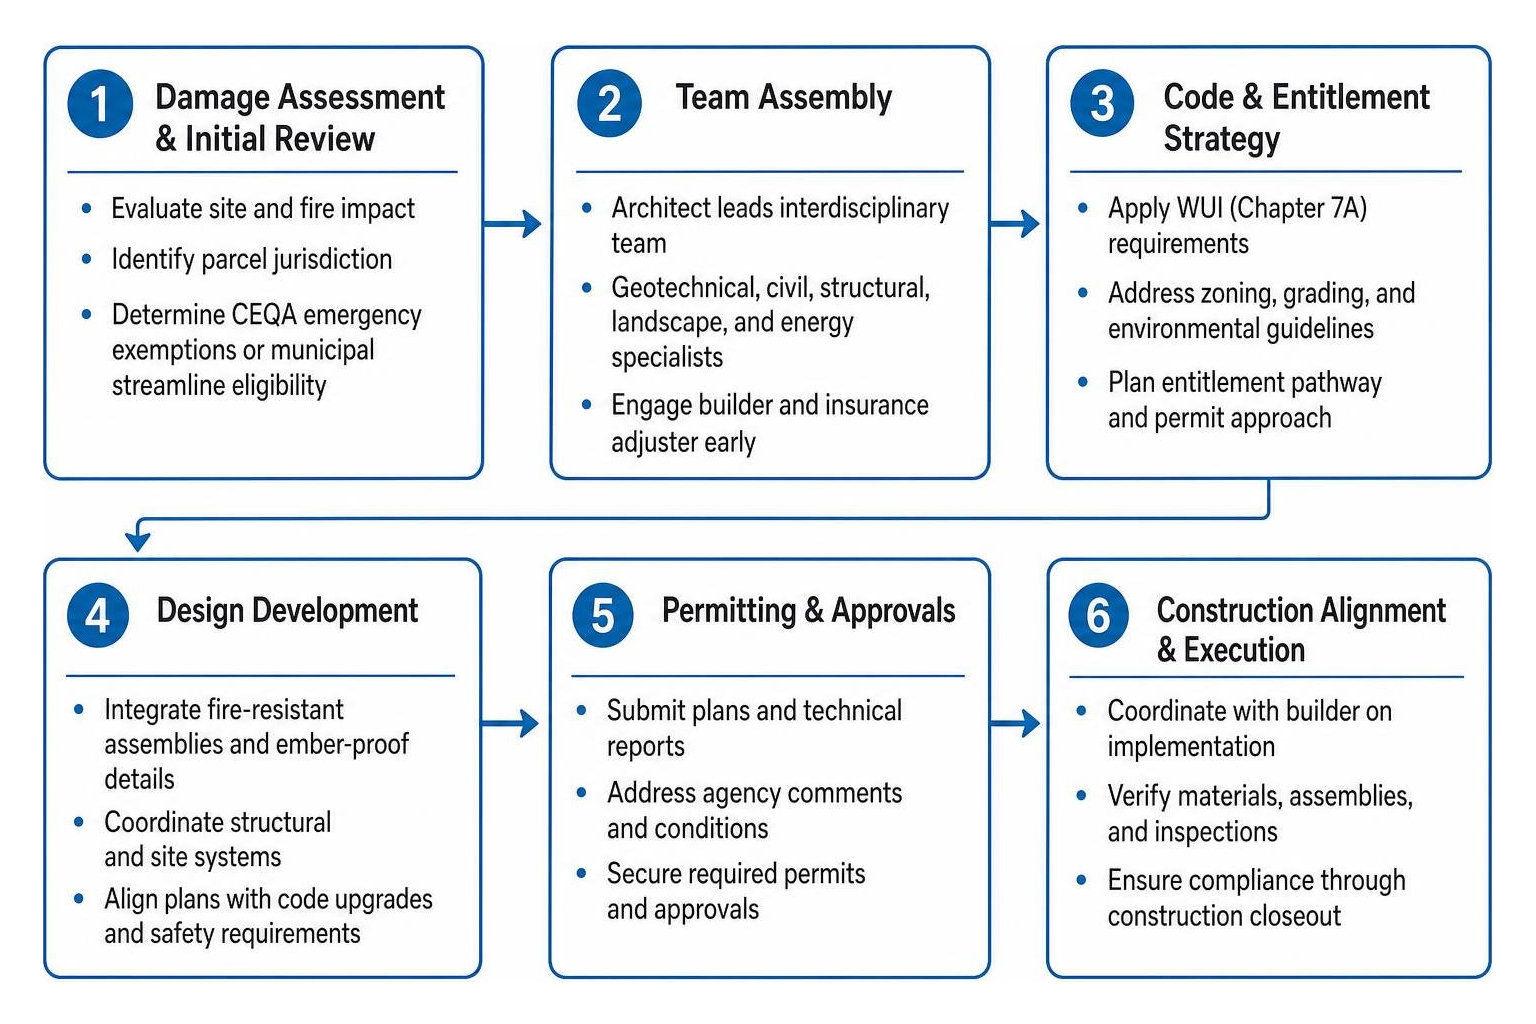
Beyond permitting, your design lead must orchestrate an extensive team of technical specialists early in the process. This interdisciplinary group typically includes geotechnical engineers, civil hydrologists, structural specialists, landscape architects, and energy modelers. Furthermore, the architect must work closely with your builder and insurance adjuster to ensure that the evolving architectural plans correspond accurately to the line-item limits of your replacement-cost coverage and code-upgrade provisions.
| Consideration | Standard Luxury Architect | Wildfire Specialist Architect |
|---|---|---|
| WUI Code Expertise | Treats Chapter 7A as minimum compliance | Integrates ember-proof assemblies into the core aesthetic |
| Entitlement Strategy | Standard discretionary review path | Navigates expedited emergency orders and CEQA exemptions |
| Consultant Team | Standard structural and civil coordination | Orchestrates geotechnical, ember dynamics, and fire hydrologists |
| Insurance Alignment | Minimal involvement in scope reconciliation | Aligns architectural details with insurance line-item allocations |
| Envelope Hardening | Relies on conventional luxury materials | Utilizes continuous noncombustible shells, DensDeck, and rated assemblies |
Designing Resilient Architectural Envelopes Without Sacrificing High-End Aesthetics
Balancing Historic Character and Modern Hardening with a Luxury Fire Rebuild Architect
A widespread misconception in post-wildfire construction is that achieving fire resilience requires turning an estate into a windowless concrete bunker. High-performance fire design comes down to detailing and continuous material science rather than a single sterile aesthetic. Homeowners seeking in-depth guide to high-end renovation services often find that historical architectural forms—such as Spanish Revival, Mid-Century Modern, or California Craftsman—can be authentically recreated using noncombustible, modern materials.
In high-profile recoveries across California, such as rebuilding luxury estates after the Napa Valley fires, teams have successfully recreated intricate Mediterranean villas by pairing custom noncombustible U-stucco with authentic terracotta roof profiles set over structural gypsum decks. Where combustible siding once stood, modern luxury rebuilds utilize architectural-grade fiber cement panels, ultra-high-performance concrete (UHPC), and metal rainscreen systems that echo the texture and grain of natural wood. The goal is to retain the warm proportions, ceiling heights, and personal resonance of the lost residence while engineering an impenetrable exterior barrier against wind-driven embers.
Passive House Standards and High-Performance Fire Envelopes
The principles of the Passive House movement align directly with wildfire hardening. Both methodologies prioritize an airtight, super-insulated building envelope that prevents unwanted outdoor elements—whether thermal energy, moisture, or toxic smoke and embers—from breaching the living space.
When applying sustainable wildfire rebuilding guide for modern homeowners, we focus on key structural details that maximize both energy efficiency and flame resistance:
- Class A Roof Assemblies: Installing standing-seam metal or flat thermoplastic polyolefin (TPO) roofs over dense, noncombustible gypsum boards (such as DensDeck) prevents falling embers from igniting the structural roof framing beneath.
- Triple-Pane Architectural Glazing: Aluminum-clad, triple-pane windows with tempered glass protect against thermal blowouts. The exterior panes act as sacrificial heat shields, ensuring the inner pane remains intact during radiant heat spikes.
- Intumescent Air Baffles: Standard attic and crawlspace vents are notorious weak points during wildfire events. Modern systems use intumescent matrix vents that allow normal continuous airflow but expand and seal shut completely when exposed to intense heat or direct flame.
- Airtight Building Envelopes with Balanced ERVs: Mechanical energy recovery ventilators paired with commercial-grade HEPA and carbon filtration scrub indoor air, keeping post-fire ash and particulate matter out of interior living areas.
Site Engineering, Active Fire Defenses, and Defensible Landscapes
Exterior Sprinkler Networks and Independent Water Storage Infrastructure
While passive hardening forms the first line of defense, active defense systems provide an essential layer of protection for hillside and canyon estates. During severe wildfire events, municipal water mains can suffer severe drops in pressure as hydrants are tapped across the region. Consequently, resilient luxury estates integrate independent, closed-loop water infrastructure.
Architects and engineers design active defense layouts around dedicated subterranean concrete cisterns or large swimming pools, plumbed directly to auxiliary diesel or propane backup generators. These independent power sources drive high-pressure pumps that feed exterior rooftop misting nozzles and perimeter wildfire cannons. Automated systems can lay down a continuous barrier of moisture or compressed air foam across the roof and surrounding defensible space before the fire front arrives.
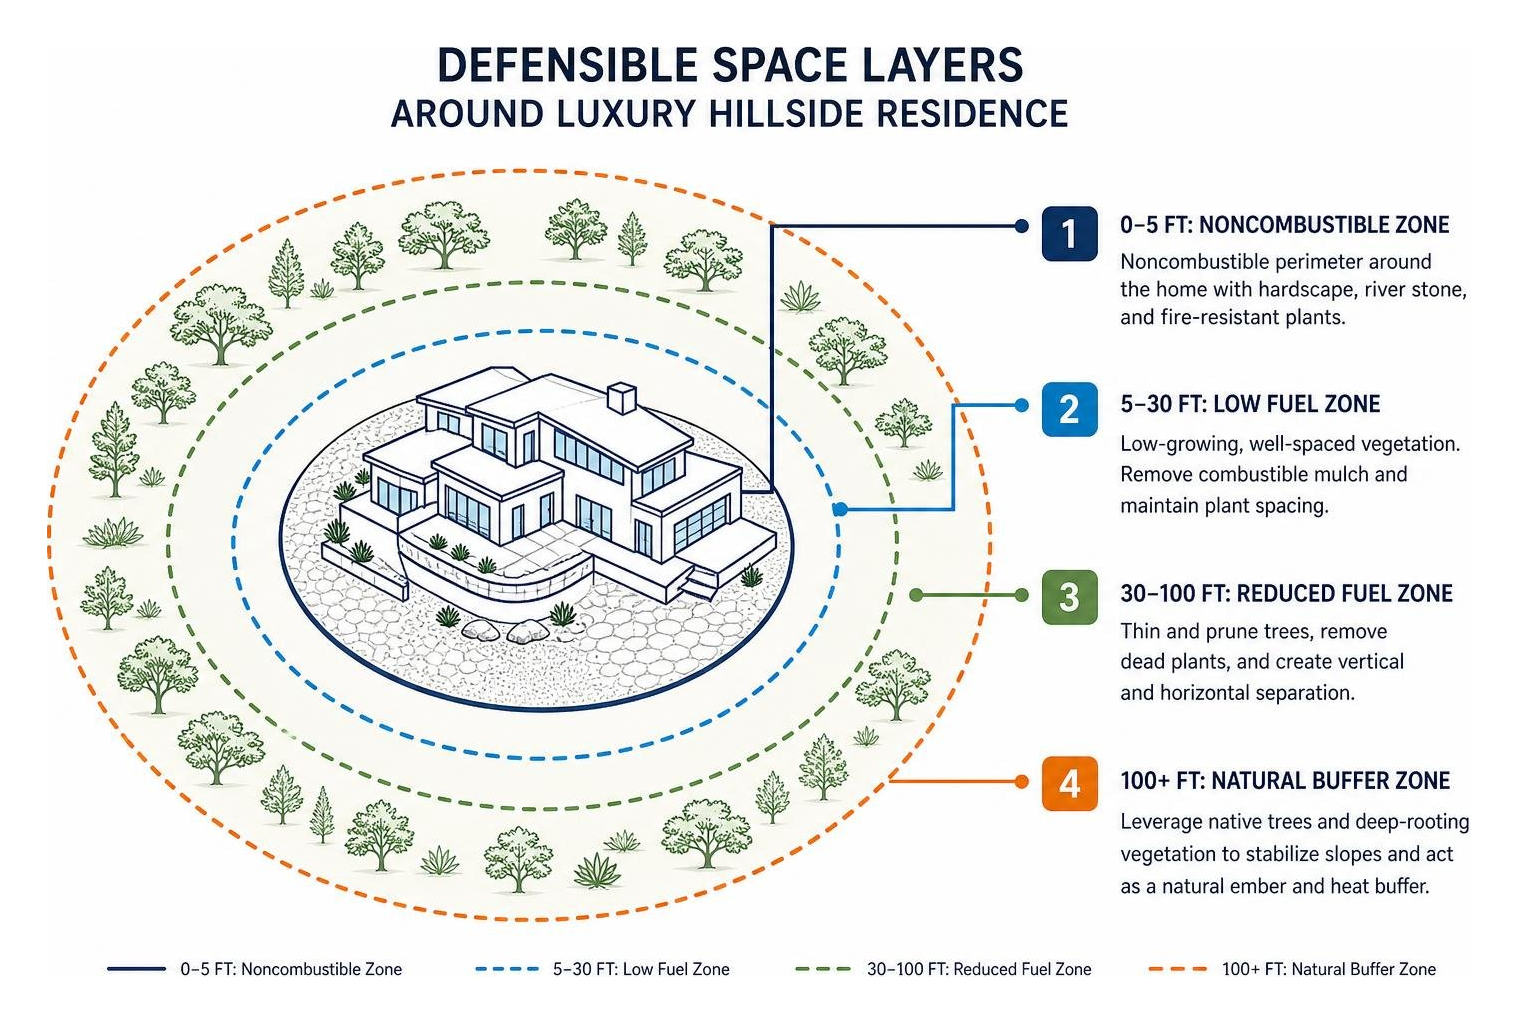
Surrounding the residence, site plans must establish a strict five-foot noncombustible perimeter. This zone replaces combustible mulch, wooden decks, and synthetic turf with decorative river stone, permeable architectural pavers, and non-flammable hardscaping. Beyond the immediate perimeter, landscape designs leverage fire-adapted native trees—such as mature California live oaks, which act as natural heat shields and ember catches—paired with deep-rooting succulents to stabilize slopes without creating fuel ladders.
Evaluating Foundation Integrity and Zoning Entitlements
Before drafting new framing plans, careful forensic evaluation of the existing site is required. In projects like our Woolsey fire home repair and renovation work, assessing surviving concrete foundations is often the most critical initial engineering step.

High temperatures from brushfires can cause structural concrete to calcify, spall, and lose compressive strength, while the embedded rebar can anneal and lose tensile integrity. Structural engineers use non-destructive testing—such as ultrasonic pulse velocity testing, core sampling, and rebar X-ray imaging—to determine whether the foundation can be safely reused. Because a foundation typically accounts for 30% to 40% of the total building cost of a custom home, certifying and reusing an undamaged foundation saves substantial construction capital and shortens the entitlement process.
Project Delivery Methods: Custom Design-Build vs. Off-Site Fabrication
When to Partner with a Luxury Fire Rebuild Architect on Prefabricated Systems
Custom residential construction in challenging hillside terrain can take several years from initial sketches to final occupancy. For displaced homeowners, high-end prefabrication and panelized construction offer viable alternatives that cut the construction timeline without sacrificing bespoke architectural quality.
By collaborating with precision off-site fabrication facilities, an architect can design a fully custom luxury home that is framed, insulated, wired, and weather-sealed inside a controlled indoor environment while foundation work proceeds on site. High-performance structural steel and mass timber panelized systems arrive on the job site ready for rapid assembly, often shortening framing and dry-in schedules to just a few months. This process ensures high dimensional accuracy, tighter envelope seals, and lower moisture exposure during construction.
Community-Scale Coordination and Supply Chain Efficiencies
When wildfires impact entire neighborhoods, rebuilding individually can create compounding logistical bottlenecks. Material supply chains strain, local subcontractors become overbooked, and streets fill with construction traffic.
To address these challenges, neighbors often benefit by coordinating design and construction efforts across adjacent parcels. Engaging unified services across a cul-de-sac or enclave allows property owners to share site trailers, consolidation staging areas, and heavy grading machinery. This collective approach secures bulk material pricing, streamlines municipal inspections, and protects the overarching architectural coherence and scale of the community.
Frequently Asked Questions About Wildfire Rebuilding Architecture
Can an existing concrete foundation be reused after a catastrophic wildfire?
Yes, but only after rigorous structural engineering forensic testing. The team must clean the concrete and perform ultrasonic pulse testing, core drilling, and rebar X-ray analysis to confirm the slab did not reach temperatures that compromise its load-bearing capacity. If recertified, reusing the foundation can save up to 30% to 40% of total structural costs.
How do emergency building orders and footprint restrictions impact custom redesigns?
Emergency municipal policies, such as the City of Los Angeles LADBS Emergency Executive Order 1, provide expedited plan-check paths for homes rebuilt within 110% of their original footprint and height. While sticking to this threshold speeds up permitting, expanding the footprint significantly or altering the location on the lot triggers standard discretionary reviews, coastal commission approvals, and updated hillside zoning requirements.
What interior materials best minimize toxic emissions and rapid flashover risks?
Modern interior fires burn hotter and faster due to synthetic petroleum-based foams, which can lead to flashover in under four minutes. Specifying natural mineral wool insulation, solid hardwood or bio-based noncombustible flooring, natural fiber upholstery (such as wool and linen), and low-VOC mineral paints minimizes combustible fuel loads and limits the production of toxic off-gases during high-heat events.
Conclusion
Rebuilding a luxury home lost to a wildfire is a major undertaking that demands both technical precision and personal care. The path forward requires harmonizing WUI fire codes, active defense systems, and high-performance building science with the unique aesthetic qualities that make a custom residence feel like home.
By assembling a qualified team of architects, engineers, and builders early, you can navigate municipal entitlements with confidence and build an enduring, fire-hardened estate designed for the future. As experienced Pacific Palisades fire rebuild professionals with over three decades of luxury craftsmanship in Southern California, we guide homeowners through every step of this process—delivering homes that offer lasting peace of mind, high sustainability, and timeless architectural beauty.