

Los Angeles County Luxury Home Builder Directory and Selection Playbook
Find the Right Custom Home Builder in Los Angeles County
Start with builders whose work matches the home you want. Review completed estates, check California contractor licenses, and ask for client references. Then compare how each team handles design, budgets, permits, and construction. For a hillside or tight urban lot, look for relevant experience before you compare bids.
This playbook gives you a way to narrow your list and ask better questions. It also maps the path from site review and design through approvals, construction, and move-in, so you can see where time and cost risks may arise. Choosing a qualified custom home builder Los Angeles County homeowners can rely on means evaluating both technical expertise and transparent project management.
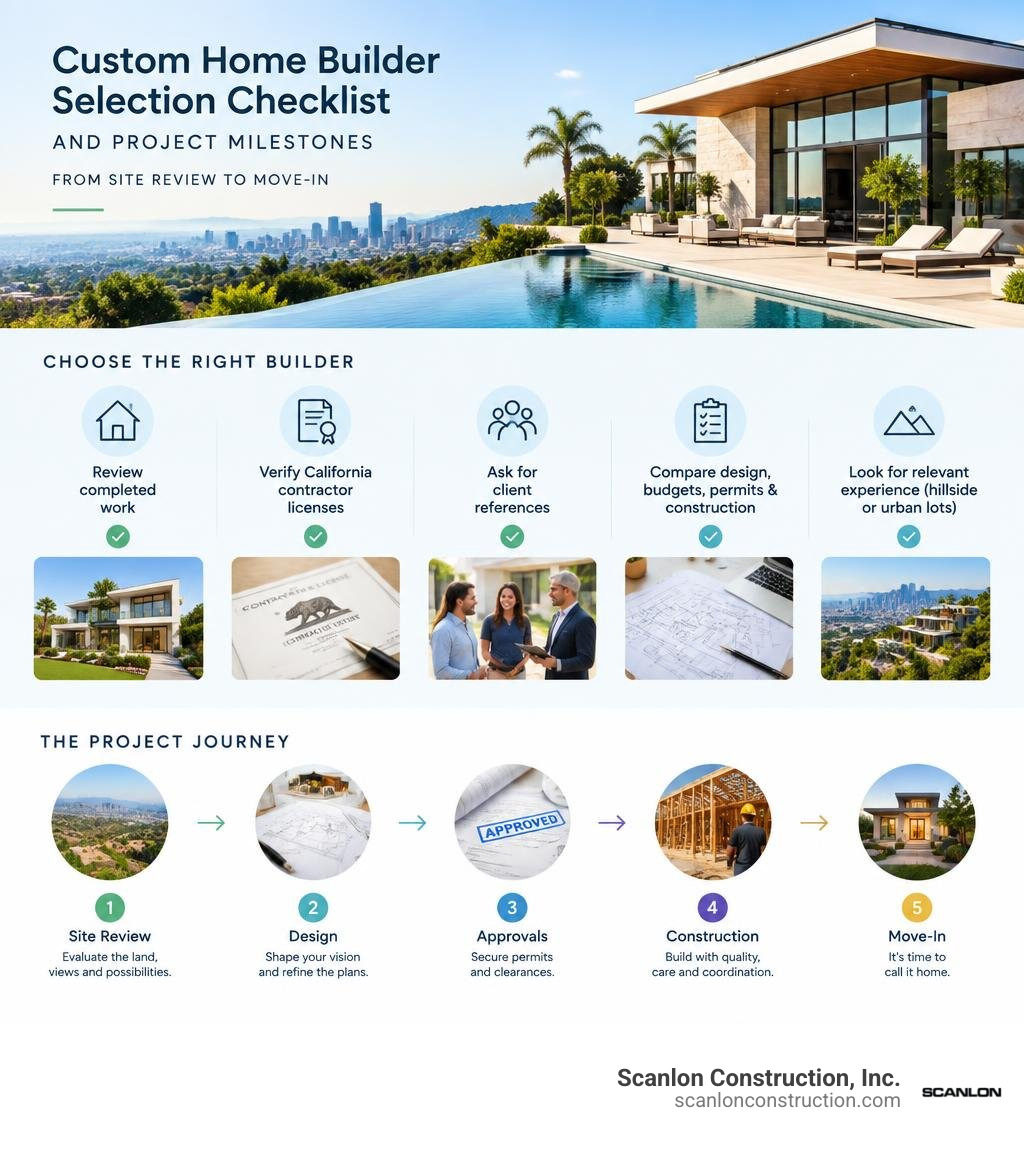
Custom home builder Los Angeles County word list:
Core Construction Methods and Delivery Models for LA Properties
Navigating custom residential construction in Southern California requires picking the right project delivery framework early. Every parcel across Los Angeles presents unique physical, environmental, and zoning variables. Selecting whether to approach your build through traditional architectural design-bid-build channels or an integrated project delivery model will directly shape your budget predictability, schedule, and peace of mind.
When preparing for building a modern luxury home in Los Angeles, property owners must weigh site evaluation parameters, foundation engineering constraints, and environmental standards against their overall architectural goals.
| Consideration Factor | Traditional Design-Bid-Build | Integrated Design-Build Delivery |
|---|---|---|
| Team Structure | Independent architect and builder under separate contracts | Unified single-source team managing architecture, engineering, and construction |
| Cost Estimation | Pricing established after complete architectural blueprints are drafted | Real-time, phased estimating during the initial design concept phase |
| Schedule Speed | Linear timeline; construction bids happen only after full plan approval | Fast-tracked overlap; site engineering and procurement happen alongside design |
| Change Order Risk | Higher risk due to misalignments between architectural design and site realities | Low risk; builder vetting of structural drawings prevents plan discrepancies |
| Accountability | Split responsibility between design consultants and general contractor | Single point of responsibility for timeline, code compliance, and execution |
Design-Build vs Traditional Architectural Bidding
Under the traditional architectural bidding method, homeowners hire an architect to produce schematic designs, design development packages, and construction documents. Once finalized, these plans go out to general contractors for competitive bidding. While this model aims to foster price competition, it often introduces friction. If the contractor discovers that structural spans or MEP (mechanical, electrical, plumbing) systems exceed the owner’s budget, the plans must return to drafting for value engineering—costing months and thousands in redesign fees.
In contrast, partnering with a unified team streamlines the process. By managing complex custom architecture through high-end design-build teams, your builder, structural engineer, and interior design specialists collaborate from day one.
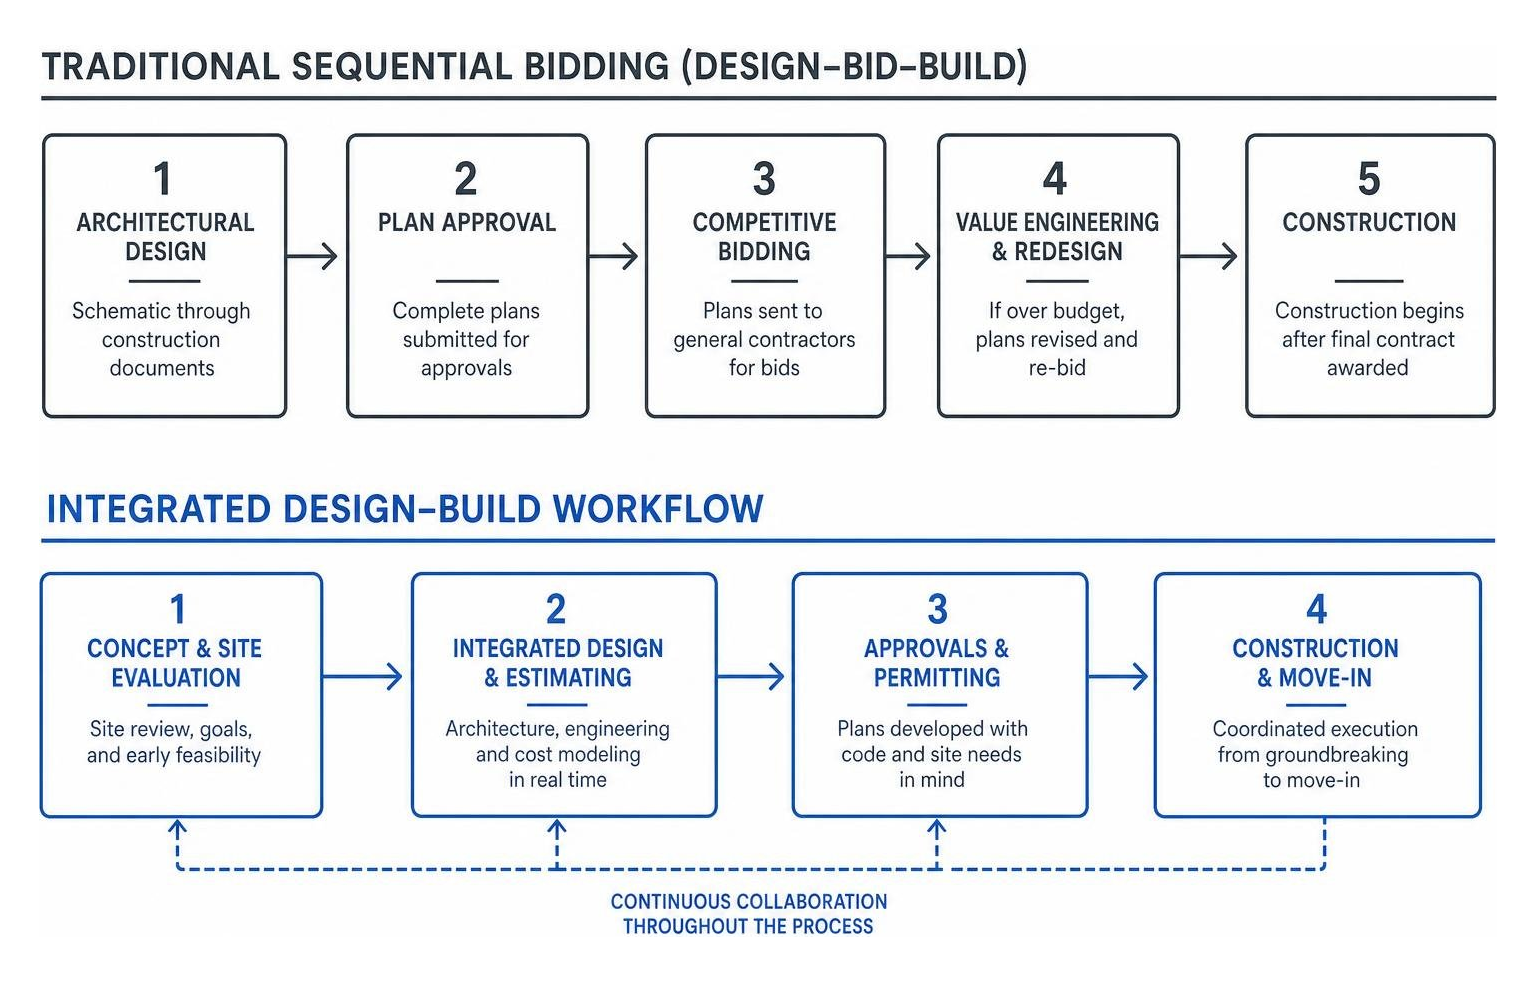
This integrated delivery model brings clear advantages:
- Real-Time Constructability Reviews: We identify structural pinch points, material lead times, and structural conflicts before stamping plans.
- Tight Budget Control: Cost models update as floor plans develop, keeping the creative vision aligned with construction budgets.
- Mitigated Change Orders: Unified coordination prevents costly miscommunications between design intent and field implementation.
- Compressed Construction Schedules: Early grading, shoring packages, and long-lead material procurement run parallel to final interior detailing.
Infill Lot Development and Space Maximization
Urban and suburban neighborhoods across Los Angeles—from Santa Monica and Venice to Pasadena and Beverly Grove—feature valuable infill parcels that require creative spatial planning. Building on narrow or irregularly shaped urban lots requires a mastery of local zoning overlays, strict setback limits, floor-area ratios (FAR), and height restrictions.
Modern Craftsman architecture remains popular across Los Angeles neighborhoods. Its timeless blend of exposed rafters, custom exterior woodwork, and natural stonework integrates naturally into historic streetscapes while supporting contemporary floor plans. On restricted infill footprints, we blend traditional Craftsman proportions with open-concept interior layouts, high ceilings, and expansive pocket door systems that extend living areas into landscaped courtyards.
Maximizing space on infill lots also involves:
- Designing multi-story profiles with stepped massing to honor neighborhood sunlight access and daylight plane rules.
- Integrating subterranean basements or sunken daylit terraces to gain square footage without violating surface FAR caps.
- Utilizing high-performance thermal envelopes and acoustic insulation to isolate street noise and maintain serene indoor environments.
Essential Vetting Criteria for a Custom Home Builder Los Angeles County Homeowners Trust

Selecting the right general contractor requires looking past polished marketing imagery to evaluate licensing integrity, financial strength, and real-world project management systems. Given the engineering demands of Los Angeles real estate, hiring an under-qualified contractor can lead to stop-work notices, structural defects, and runaway carrying costs.
A systematic approach to finding a luxury home contractor begins with verifying credentials through the California Contractors State License Board (CSLB). Ensure your prospective builder holds an active Class B General Building Contractor license in good standing, comprehensive general liability coverage scaled to high-value assets, and active workers’ compensation insurance for all site crew members. For additional context on industry standards, the National Association of Home Builders provides guidance on professional practices and consumer resources.
Evaluating Track Records of a Custom Home Builder Los Angeles County
Look closely at a builder’s real-world history across relevant micro-climates and topographic zones. A contractor skilled solely in flat tract developments may lack the engineering background needed for coastal salt-air exposure or steep hillside stabilization.
When choosing high-end residential builders for high-stakes projects, evaluate these key areas:
- Relevant Project Portfolios: Request detailed walkthroughs of estates with structural and architectural requirements similar to your own.
- Subcontractor Loyalty and Quality: Elite custom builds rely on seasoned master trades—from framers and master electricians to custom millworkers and concrete specialists. Inquire about the average tenure of their primary trade partners.
- Direct Client References: Speak with past homeowners whose builds completed within the last two to three years. Ask about budget adherence, communication during unexpected site challenges, and responsiveness during the post-handover warranty period.
Cost Transparency and Contract Types for a Custom Home Builder Los Angeles County
Custom estates rarely fit neatly into rigid, off-the-shelf pricing models. Selecting the appropriate contract structure sets financial expectations and helps prevent disputes.
To protect your investment and maintain financial clarity, focus on:
- Detailed Draw Schedules: Payments should tie directly to verified completion milestones (e.g., foundation pour, rough framing sign-off, drywall completion) rather than arbitrary calendar intervals.
- Open-Book Invoicing: For cost-plus or Guaranteed Maximum Price (GMP) agreements, your builder should provide transparent material receipts, trade subcontractor invoices, and time-tracking logs.
- Structured Contingency Reserves: A dedicated contingency fund (typically 10% to 15% on hillside or complex architectural builds) keeps your project moving smoothly when unforeseen geotechnical or supply-chain surprises arise.
This transparent management approach is essential for preventing budget blowouts while preserving high-end design integrity.
Permitting, Engineering, and Environmental Requirements in Los Angeles County

Building custom residences in Los Angeles County means working within some of the strictest building codes and environmental frameworks in the country. Projects must navigate multiple layers of review, including municipal building departments (such as LADBS), the California Coastal Commission, fire departments, and environmental conservation districts.
Hillside Grading and Structural Foundations
Building on the hillsides of Bel Air, the Hollywood Hills, Pacific Palisades, and Pasadena requires specialized structural engineering. Steep terrain introduces seismic hazards, complex downslope drainage, and soil instability.
Before designing the foundation, geotechnical engineers perform deep soil borings to assess bedrock depth, shear strength, and groundwater levels. These geotechnical surveys dictate the structural engineering requirements, which frequently include:
- Deep Caisson Drilling: Concrete piers drilled 20 to 60+ feet into bedrock to anchor the home against seismic forces and downslope creep.
- Grade Beams and Tiebacks: Heavily reinforced structural grade beams that lock caissons into an integrated structural grid.
- Engineered Retaining Walls: High-capacity cast-in-place concrete retaining walls designed to hold back substantial lateral earth loads.
Given these demands, understanding the structural realities of hillside engineering and custom estates is essential before breaking ground. To learn more about navigating these specialized site dynamics, review our guide on building multi-million dollar custom estates.
Green Building and Energy Efficiency Standards
Sustainable design is a core element of custom home building in Southern California. Builders must meet and exceed the strict mandates of California Title 24 Energy Efficiency Standards and the California Green Building Standards Code (CALGreen).
Key sustainable features that add long-term performance and property value include:
- Advanced Solar and Energy Storage: Integrated photovoltaic systems paired with high-capacity battery storage (such as Tesla Powerwalls) to manage peak electrical loads and provide off-grid resilience.
- Cool-Roof Technologies: Specialized roofing tiles and high-reflectance membranes that reflect solar radiation, cutting cooling loads during hot summer months.
- Drought-Tolerant Landscaping and Smart Irrigation: Native, drought-tolerant landscaping paired with smart, weather-based controllers and greywater reclamation systems to drastically lower outdoor water consumption.
- High-Efficiency HVAC and Thermal Envelopes: Variable-refrigerant flow (VRF) heat pumps, continuous exterior insulation, and thermally broken low-E window assemblies that maintain steady indoor temperatures year-round.
Financing, Appraisals, and Phased Construction Roadmap
Building a ground-up custom residence requires a clear financial roadmap. Custom properties typically rely on specialized construction financing rather than standard retail mortgages.
Most property owners utilize a construction-to-permanent loan (single-close loan). During construction, the lender distributes funds in stages as third-party bank inspectors verify completed work milestones. Once construction wraps and the final Certificate of Occupancy is issued, the construction balance converts into a standard long-term mortgage.
Appraising a ground-up custom build requires an appraisal based on architectural blueprints, finish specifications, and market comparisons of nearby custom estates. Working with an experienced builder ensures that detailed cost breakdowns, structural packages, and high-end material specs are clearly presented to the appraiser, protecting the project’s valuation.
The typical custom estate lifecycle follows six core phases:
- Site Feasibility and Geotechnical Due Diligence: Evaluating topography, soil capacity, zoning envelopes, and utility access.
- Schematic Design and Engineering: Developing architectural floor plans, exterior elevations, structural calculations, and mechanical layouts.
- Plan Check and Municipal Permitting: Navigating agency plan checks, structural reviews, environmental clearances, and utility approvals.
- Site Preparation and Substructure Construction: Managing demolition, precision mass grading, caisson drilling, and foundation pours.
- Superstructure, Framing, and Rough Utilities: Erecting steel and wood framing, installing roofing systems, and completing electrical, plumbing, and mechanical runs.
- Interior Finishes, Custom Millwork, and Final Commissioning: Installing architectural surfaces, bespoke cabinetry, smart-home automation, landscape hardscaping, and securing final city sign-offs.
Frequently Asked Questions About Custom Home Building in Los Angeles
How long does it take to design and build a custom home in Los Angeles County?
A complete custom home build in Los Angeles County typically takes between 18 and 36 months from initial concept to move-in. The pre-construction phase—encompassing architectural design, structural engineering, and municipal permit reviews—generally requires 8 to 14 months, depending on the specific city jurisdiction and whether Coastal Commission or Design Review Board hearings are required.
The physical construction phase typically spans 12 to 24 months, influenced by site accessibility, hillside structural complexity, home square footage, and the level of custom interior finishes. Utilizing an integrated design-build approach can compress this overall schedule by several months by overlapping engineering workflows and expediting long-lead material procurement.
What are the main cost drivers when building a custom home in LA?
The primary cost drivers include:
- Site Topography and Geotechnical Conditions: Hillside parcels requiring deep foundation caissons, grade beams, and substantial retaining walls carry significantly higher structural costs than flat parcels.
- Architectural Complexity and Material Finishes: Cantilevered engineering, expansive multi-slide glass walls, imported stone, and custom architectural millwork increase material and craft labor expenses.
- Municipal Fees and Utility Upgrades: City permitting fees, school district fees, utility service upgrades (such as transformer additions or sewer main extensions), and public works street dedication requirements add notable soft costs.
- Logistical Access Constraints: Narrow canyon roads or tight urban infill lots require specialized staging, smaller delivery vehicles, and coordinated crane operations, which can influence trade labor efficiency.
How do local building codes impact sustainable custom home designs?
Local and state codes—primarily California Title 24 and the City of Los Angeles Green Building Code—establish mandatory performance baselines for energy and water conservation. These regulations require all new single-family custom builds to incorporate solar PV systems, high-efficacy LED lighting systems, Title 24-compliant fenestration (windows and doors), low-flow plumbing fixtures, and EV charging infrastructure.
Far from restricting architectural creativity, these green building standards push builders and architects toward high-performance building envelopes. Integrating tight thermal insulation, cool roofs, and energy management systems produces homes with exceptionally low operating costs, healthier indoor air quality, and strong long-term market valuations.
Conclusion
Building an exceptional custom home in Los Angeles County demands a rare blend of visionary design, structural engineering precision, and a deep understanding of local municipal approvals. From unlocking the potential of complex hillside topography to crafting refined modern estates on historic infill lots, every step of the journey relies on clear communication, transparent financial systems, and uncompromising craftsmanship.
At Scanlon Construction, we bring over 30 years of hands-on building expertise, sustainable green construction methods, and strong partnerships with leading architects to every home we craft. We work with you as a dedicated partner, turning complex architectural blueprints into timeless living spaces built to perform for generations.
If you are planning to build a custom estate or embark on a major architectural transformation, we invite you to explore our comprehensive luxury residential construction and design-build services and schedule an initial project consultation with our team today.