

Building Luxury Estates in Tarzana with Top Custom Home Builders
Find the Right Custom Home Builder in Tarzana
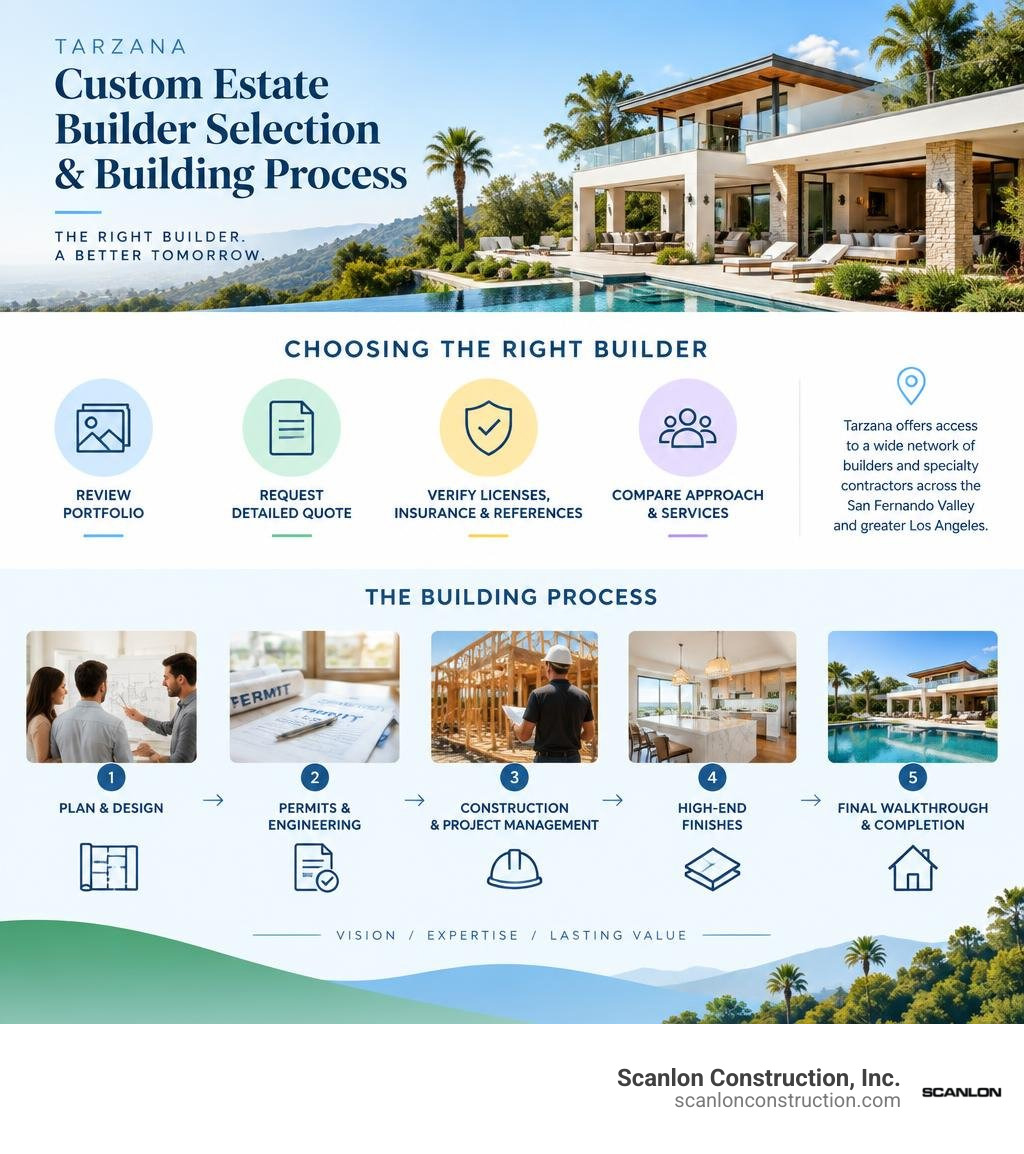
A custom home builder in Tarzana should offer more than construction labor. For a luxury estate or major renovation, look for a licensed, insured team with a strong portfolio, clear pricing, proven project management, and experience coordinating design, permits, engineering, and high-end finishes.
Before choosing a builder, homeowners should:
- Review comparable custom-home and renovation projects.
- Request a detailed, itemized quote that defines scope and allowances.
- Verify licensing, insurance, references, and local permitting knowledge.
- Compare how each team handles design decisions, schedules, sustainability, and quality control.
Tarzana has access to a broad group of home builders and specialty contractors across the San Fernando Valley and greater Los Angeles. The right fit depends on your site’s conditions, architectural goals, budget, and the level of hands-on guidance you expect. For regional context on residential development standards, the California housing market overview can be a useful starting point.
For homeowners building a distinctive estate, a design-build approach can create clearer accountability from early planning through final completion. This guide explains the services, vetting steps, costs, and planning decisions that matter when selecting a builder for a Tarzana luxury project.
Similar topics to custom home builder Tarzana:
Key Services Provided by a Custom Home Builder Tarzana Estate Owners Hire
Building a ground-up residence or executing a full-scale renovation requires a broad range of technical and creative disciplines. When investing in an upscale property south of the boulevard or along the rolling terrain of the Santa Monica Mountains foothills, estate owners require comprehensive oversight from conception through occupancy.
A full-service custom builder coordinates every phase, ensuring that the initial architectural vision aligns with structural realities, local municipal codes, and precise execution standards. Our expertise across more than 30 years in the Los Angeles area highlights that luxury construction relies on the seamless integration of several core offerings:
- Architectural Design and Conceptualization: Crafting customized layouts, sightlines, and structural forms that complement the natural topography and capture optimal lighting.
- 3D Floor Plans and Virtual Walkthroughs: Utilizing advanced rendering technologies to visualize room proportions, ceiling heights, and millwork integration before breaking ground.
- Luxury Whole-Home Remodeling: Transforming existing ranch-style or mid-century properties into modern architectural showcases with expanded footprints and higher ceilings.
- Accessory Dwelling Units (ADUs) and Guest Houses: Engineering detached guest quarters, home wellness spas, recording studios, or private offices that match the architectural character of the main residence.
- Comprehensive Estate Engineering: Implementing advanced grading, retaining wall designs, drainage mitigation, and soil stabilization necessary for hillside properties.
Understanding the balance between expansive floor plans and site constraints is essential when building a modern luxury home in Los Angeles.
Why Work with a Design-Build Custom Home Builder Tarzana Specialist
The traditional building model involves hiring an architect to produce drawings and then bidding those plans out to various general contractors. This often creates communication gaps, unexpected price escalations, and timeline delays when structural plans conflict with real-world site conditions.
A unified design-build approach consolidates architecture, interior design, engineering, and construction under a single umbrella. By utilizing modern project planning software, cloud-based client portals, and synchronized scheduling platforms, design-build firms provide single-source accountability. This workflow eliminates friction between design concepts and construction realities, keeping budgets aligned during the drafting phase rather than discovering discrepancies during framing.
| Feature | Design-Build Approach | Traditional General Contracting |
|---|---|---|
| Point of Contact | Single unified team managing design, engineering, and build | Separate contracts with architect, engineers, and builder |
| Budget Control | Continuous cost estimation during the design phase | Final costs revealed only after plans are fully drawn and bid |
| Project Timelines | Overlapping phases reduce total schedule duration | Linear process (Design $\rightarrow$ Bid $\rightarrow$ Build) lengthens timeline |
| Accountability | The builder owns all design execution and site resolution | Risk of finger-pointing between architect and contractor |
| Change Orders | Minimized due to collaborative pre-construction planning | Common due to design ambiguities and field discrepancies |
Sustainable Building and High-End Craftsmanship
Modern luxury estates in Southern California are designed for long-term efficiency, resilience, and environmental responsibility. High-performance construction pairs sustainable engineering with meticulous artisan craftsmanship.
Sustainable building strategies include:
- Thermal Envelope Optimization: High-performance insulation systems, thermally broken window assemblies, and airtight framing to reduce HVAC loads.
- Renewable Energy and Microgrids: Advanced solar PV arrays, battery storage banks, and smart energy management platforms.
- Smart Home Automation: Centralized systems controlling low-voltage architectural lighting, automated shading, climate zones, and security.
- Bespoke Exterior Masonry: Hand-selected stone cladding, smooth-troweled stucco finishes, and structural hardscaping built to endure local climate shifts.
- Custom Architectural Water Features: Zero-edge swimming pools, integrated perimeter overflow spas, reflecting ponds, and drought-tolerant recirculating water installations.
5 Steps to Successfully Managing a Luxury Estate Build

Executing an estate-level project requires structured management to protect your capital and ensure architectural precision. Taking a disciplined approach keeps each stage organized and transparent.
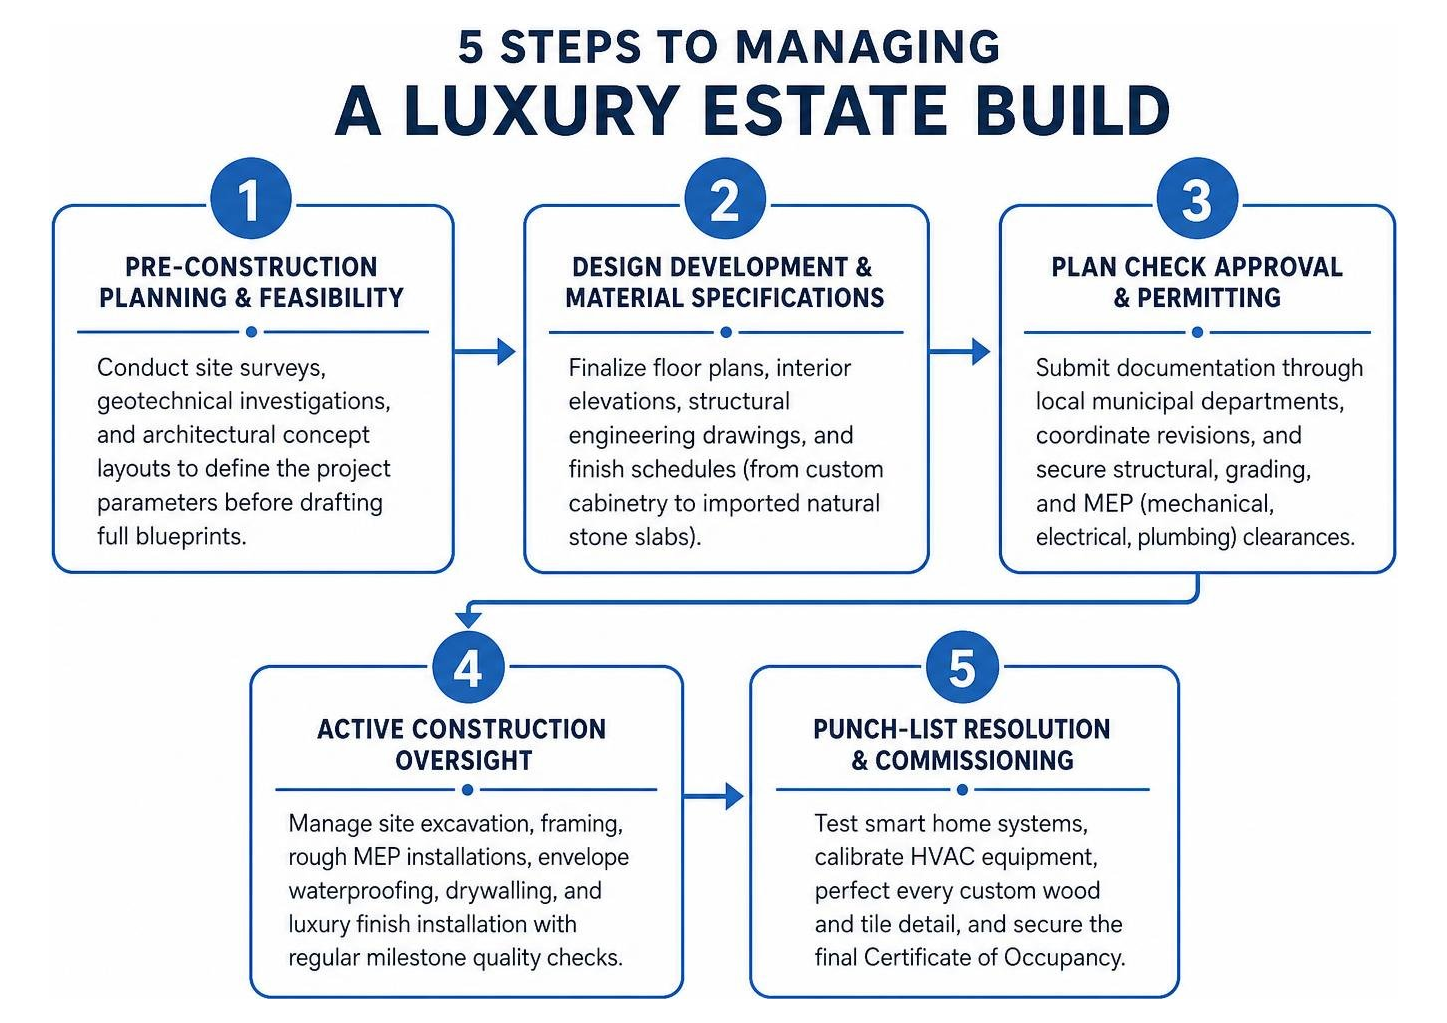
- Pre-Construction Planning & Feasibility: Conducting site surveys, geotechnical investigations, and architectural concept layouts to define the project parameters before drafting full blueprints.
- Design Development & Material Specifications: Finalizing floor plans, interior elevations, structural engineering drawings, and finish schedules (from custom cabinetry to imported natural stone slabs).
- Plan Check Approval & Permitting: Submitting documentation through local municipal departments, coordinating revisions, and securing structural, grading, and MEP (mechanical, electrical, plumbing) clearances.
- Active Construction Oversight: Managing site excavation, framing, rough MEP installations, envelope waterproofing, drywalling, and luxury finish installation with regular milestone quality checks.
- Punch-List Resolution & Commissioning: Testing smart home systems, calibrating HVAC equipment, perfecting every custom wood and tile detail, and securing the final Certificate of Occupancy.
Clear oversight ensures that homeowners are navigating luxury home construction without stress or budget blowouts while maintaining strict quality standards.
How to Evaluate Quotes from a Custom Home Builder Tarzana Contractor
Comparing builder proposals requires looking beyond the bottom-line number. Low initial estimates often reflect missing line items, unrealistic finish allowances, or omissions in site preparation costs.
To evaluate proposals accurately:
- Demand Itemized Line-Item Bids: Ensure the quote breaks down framing, concrete, grading, MEP trades, finish carpentry, and supervision fees rather than presenting lump-sum categories.
- Scrutinize Allowance Schedules: Verify that allowances for plumbing fixtures, flooring, tile, and appliances reflect luxury-tier products rather than standard builder-grade materials.
- Check Fee Transparency: Understand how general conditions, site management, insurance, and contractor fees are calculated. Cost-plus models and fixed-fee structures should have clear reporting mechanisms.
- Verify Scope Inclusions: Confirm that temporary utilities, site security, erosion control, plan checks, and debris removal are accounted for in the contract.
- Validate Licensing and Coverage: Check the California Contractors State License Board (CSLB) for an active license in good standing, workers’ compensation insurance, and general liability coverage.
Navigating Permitting, Zoning, and Site Assessment
Tarzana properties feature diverse zoning requirements, ranging from flat, expansive parcels along valley streets to steep hillside sites subject to specific municipal ordinances.
Key municipal considerations include:
- Los Angeles Department of Building and Safety (LADBS): Navigating the plan check process through the Los Angeles Department of Building and Safety (LADBS) requires coordinated submittals covering architectural, structural, green building, and energy (Title 24) compliance.
- Hillside Construction Ordinances: Hillside properties often fall under the LADBS Baseline Hillside Ordinance (BHO), which regulates grading quantities, building height envelopes, floor area ratios (FAR), and retaining wall limits.
- Geotechnical and Soil Testing: Evaluating soil stability, bedrock depth, and water drainage through geotechnical boring reports is essential for designing foundation and pile systems.
- Protected Tree Relocation and Fire Regulations: Properties in the wildland-urban interface require specialized brush clearance buffers, non-combustible building materials, and coordination with urban forestry departments if protected native trees (such as Coast Live Oaks) are present.
Managing these technical requirements forms a core part of managing a luxury home transformation from concept to handover.
How to Vet and Select the Best Contractor for Your Project

Hiring the right partner is the most important decision in the construction journey. The ideal team will demonstrate deep local construction knowledge, transparent business operations, and a strong track record of high-end builds.
When vetting potential builders, follow these best practices:
- Review Active and Completed Portfolios: Look for architectural diversity and complex builds that showcase precision across modern, contemporary, and transitional styles.
- Speak Directly with Past Clients: Ask former clients about the builder’s communication style, schedule adherence, budget transparency, and post-occupancy responsiveness.
- Inspect Active Job Sites: A clean, organized, and secure construction site reflects how a contractor handles safety, trade management, and structural materials.
- Evaluate Trade Relationships: Established custom builders partner with skilled master craftsmen, specialty millworkers, and experienced engineering consultants.
For an in-depth breakdown of vetting criteria, explore our guide to finding a luxury home contractor.
Frequently Asked Questions About Building in Tarzana
What is the typical cost range for building a custom home in Tarzana?
Custom estate construction costs in Tarzana vary based on architectural complexity, site topography, structural engineering requirements, and interior finish levels.
For high-end residential construction, costs generally range from $450 to $900+ per square foot. Flat estate parcels with straightforward access sit on the lower end of the spectrum, while complex hillside properties requiring caisson foundations, deep retaining walls, expansive steel framing, and imported custom finishes reach the upper tiers. Overall project investments across the San Fernando Valley typically span from $1.5 million to upwards of $10 million+ depending on scope, square footage, and site development.
How long does a luxury custom home build typically take in the San Fernando Valley?
A ground-up luxury estate build typically requires 18 to 36 months from initial architectural planning to final occupancy:
- Design, Engineering & Permitting: 6 to 12 months (longer for complex hillside zoning or municipal reviews).
- Site Work, Grading & Foundation: 2 to 4 months.
- Framing & Structural Enclosure: 3 to 6 months.
- Rough Mechanical, Electrical, Plumbing (MEP): 2 to 3 months.
- Interior Finishes, Millwork & Hardscaping: 5 to 10 months.
- Final Commissioning & Inspections: 1 to 2 months.
What permits are required for custom home construction in Tarzana?
Constructing a new home or undertaking a major estate transformation requires multiple permits issued by the City of Los Angeles (LADBS) and related agencies, including:
- Building Permits: Covering architectural framing, structural steel, foundation, and envelope assemblies.
- Grading and Haul Route Permits: Required for moving earth, retaining wall footings, and export/import of soil.
- Mechanical, Electrical, and Plumbing (MEP) Permits: Separate trade clearances for HVAC systems, panels, low-voltage infrastructure, and plumbing networks.
- Title 24 Energy and Green Building Clearances: Verifying compliance with California’s energy efficiency, water conservation, and insulation mandates.
- Urban Forestry and Fire Department Clearances: Verifying fire hydrant flow rates, emergency vehicle access, and native tree preservation where applicable.
Conclusion
Building an estate in Tarzana is an opportunity to craft a personalized architectural sanctuary tailored to your lifestyle. From navigating municipal hillside building codes to curating bespoke interior finishes and sustainable energy systems, your project demands a team that combines precision management with artisan craftsmanship.
At Scanlon Construction, we bring over three decades of building excellence, sustainable design-build proficiency, and fine craftsmanship to every residence we create. Whether you are planning a ground-up luxury home or a whole-estate transformation, partner with a premier custom home builder serving Tarzana and Los Angeles to bring your vision to life.