

The Ultimate Guide to Finding a Luxury Home Builder
Find a Luxury Home Builder Who Can Deliver Your Vision
A true luxury home builder creates a one-of-a-kind home around your site, lifestyle, architecture, and long-term priorities. To choose the right one, look for a builder with proven custom work, early design involvement, clear cost reporting, strong trade partners, and one accountable team from the first concept through move-in.
For a bespoke Southern California home or major renovation, the builder should also understand local permitting, complex sites, indoor-outdoor living, and sustainable systems. High-end finishes matter, but flawless planning and execution matter more.
The best fit is rarely the firm that promises the fastest start or lowest price. It is the team that can explain its process, show comparable completed work, define what is included, and stay closely involved when decisions become complex.
This guide explains how to compare custom, semi-custom, and production builders; evaluate design-build and traditional delivery; check reputation; and ask better questions before committing to a major project.
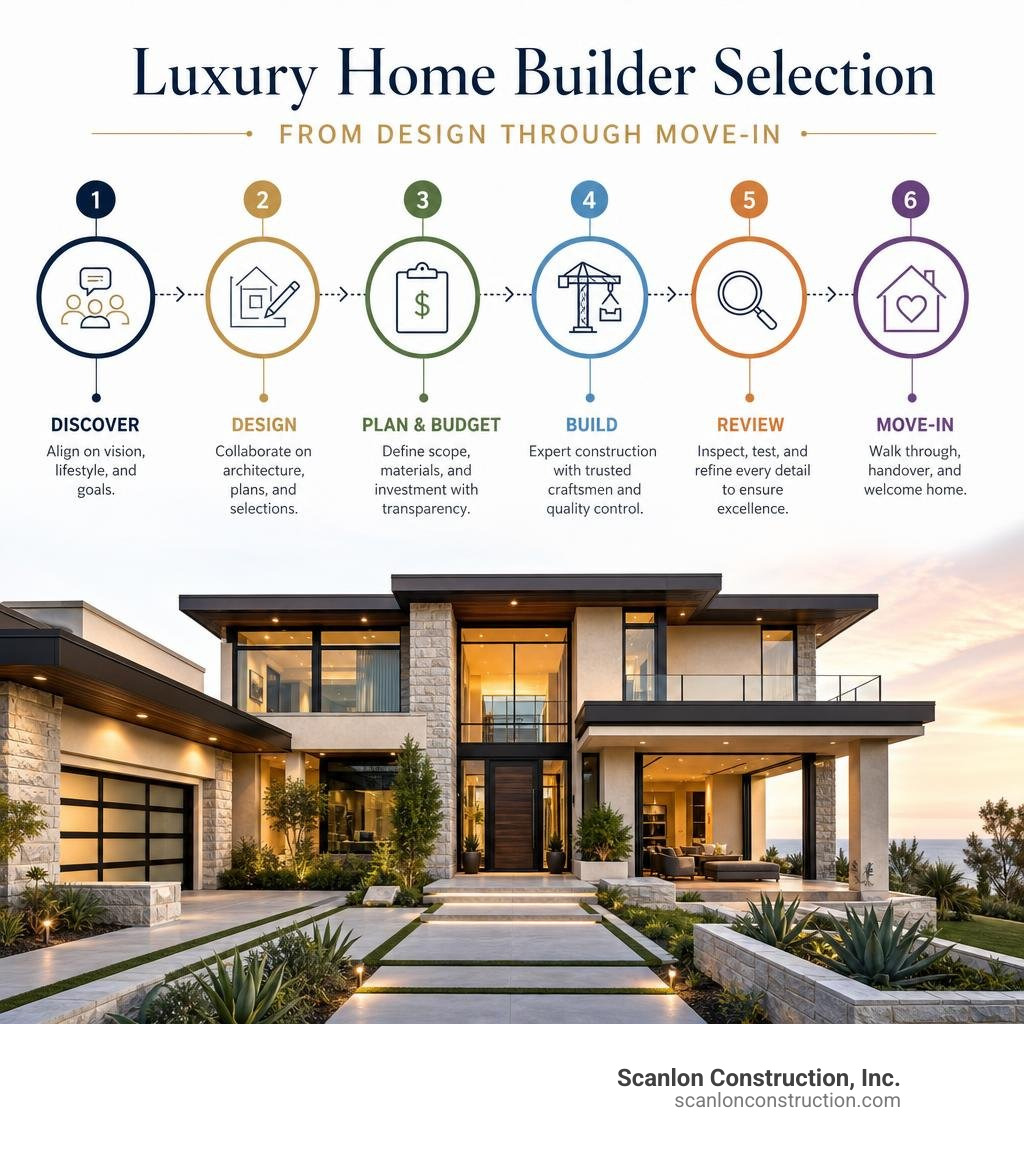
Luxury home builder terms simplified:
What Sets a True Luxury Home Builder Apart from Volume Builders

Understanding the distinction between volume production, semi-custom, and bespoke luxury construction is essential before investing in a high-end estate. Production builders operate on high-volume repetition, utilizing standardized floor plans, centralized supplier catalogs, and pre-selected material packages across sprawling tracts. Their business model relies on speed and uniformity to keep costs predictable, leaving little to no room for structural modifications or unique architectural detailing.
Semi-custom builders offer a middle ground, allowing buyers to select a pre-designed base model and adjust non-structural elements or select upgraded finishes from an approved menu. However, if you want to shift a load-bearing wall, adjust ceiling heights to accommodate custom art installations, or introduce bespoke structural steel cantilevers, semi-custom builders usually cannot accommodate those requests.
In contrast, a genuine luxury custom builder treats every property as a prototype. There are no predetermined floor plans, pre-set finish packages, or rigid design templates. Every foundation, structural framework, mechanical rough-in, and hand-finished surface is engineered specifically for your site, your aesthetic preferences, and your day-to-day lifestyle. We believe that true luxury lies in uncompromising design exclusivity and flawless execution.
| Attribute | Production Builder | Semi-Custom Builder | Bespoke Luxury Custom Builder |
|---|---|---|---|
| Design Flexibility | None (standardized catalog plans) | Limited (pre-set options & upgrades) | 100% bespoke architectural design |
| Site Adaptability | Flat suburban subdivision tracts | Selected neighborhood lots | Complex hillsides, coastal lots, estates |
| Annual Volume | Hundreds to thousands of homes | 20 to 100+ homes | Limited to 5–12 custom residences |
| Material Sourcing | Mass-market, bulk supplier contracts | Catalog tiers (Level 1, 2, 3) | Global artisan & sustainable sourcing |
| Supervision Level | Roving production superintendents | Regional project managers | Dedicated site supers & executive oversight |
| Pricing Model | Fixed unit price with packaged markups | Base price plus menu-driven options | Open-book transparent cost accounting |
What to Expect from a Boutique Luxury Home Builder
Boutique luxury builders intentionally cap their annual capacity—often constructing between 5 and 10 private custom residences per year. Limiting volume ensures that executive leadership, project managers, and lead site superintendents maintain direct, daily involvement on every active job site.
When you partner with a boutique builder, you receive high-touch management where critical details are never lost in corporate layers. You can expect:
- Direct Leadership Oversight: The principals of the firm personally walk the structural framing, review MEP (mechanical, electrical, plumbing) rough-ins, and oversee finish detailing.
- Uncompromised Quality Control: Strict job site quality standards ensure trade partners execute high-precision work, from level-five drywall finishes to flush-mount architectural baseboards.
- Bespoke Material Integration: Complete freedom to source custom-milled hardwoods, imported natural stone slabs, architectural steel glazing, and specialized home automation systems.
Choosing an experienced boutique team is vital when dealing with hillside soil mechanics, complex shoring, or estate-scale programming. Learn more about choosing the right high-end residential builders for complex custom estates to ensure your team possesses the structural engineering and project management capabilities your residence demands.
Independent Single-Entity Firms vs. Franchise Building Systems
When exploring the custom market, you will encounter both independent custom builders and large franchise networks. Franchise homebuilding systems rely on centralized plan libraries, standardized marketing systems, and regional royalty structures. While franchises provide established brand recognition and quick floor-plan modifications, operational consistency and craft execution vary dramatically depending on the local franchisee’s independent subcontractor network.
Independent, single-entity builders operate with complete architectural freedom. We are not tethered to corporate plan books, pre-negotiated vendor catalogs, or franchise royalty overhead. This independence allows single-entity builders to establish long-standing relationships with elite local craftsmen, navigate regional municipal codes with precision, and tailor every detail to the microclimate and topography of your specific property.
Project Delivery Models: Design-Build vs. Traditional Bidding
Selecting how your project is organized and executed fundamentally influences your timeline, budget transparency, and overall construction experience. The two primary delivery frameworks in custom construction are the traditional Design-Bid-Build model and the integrated Design-Build approach.
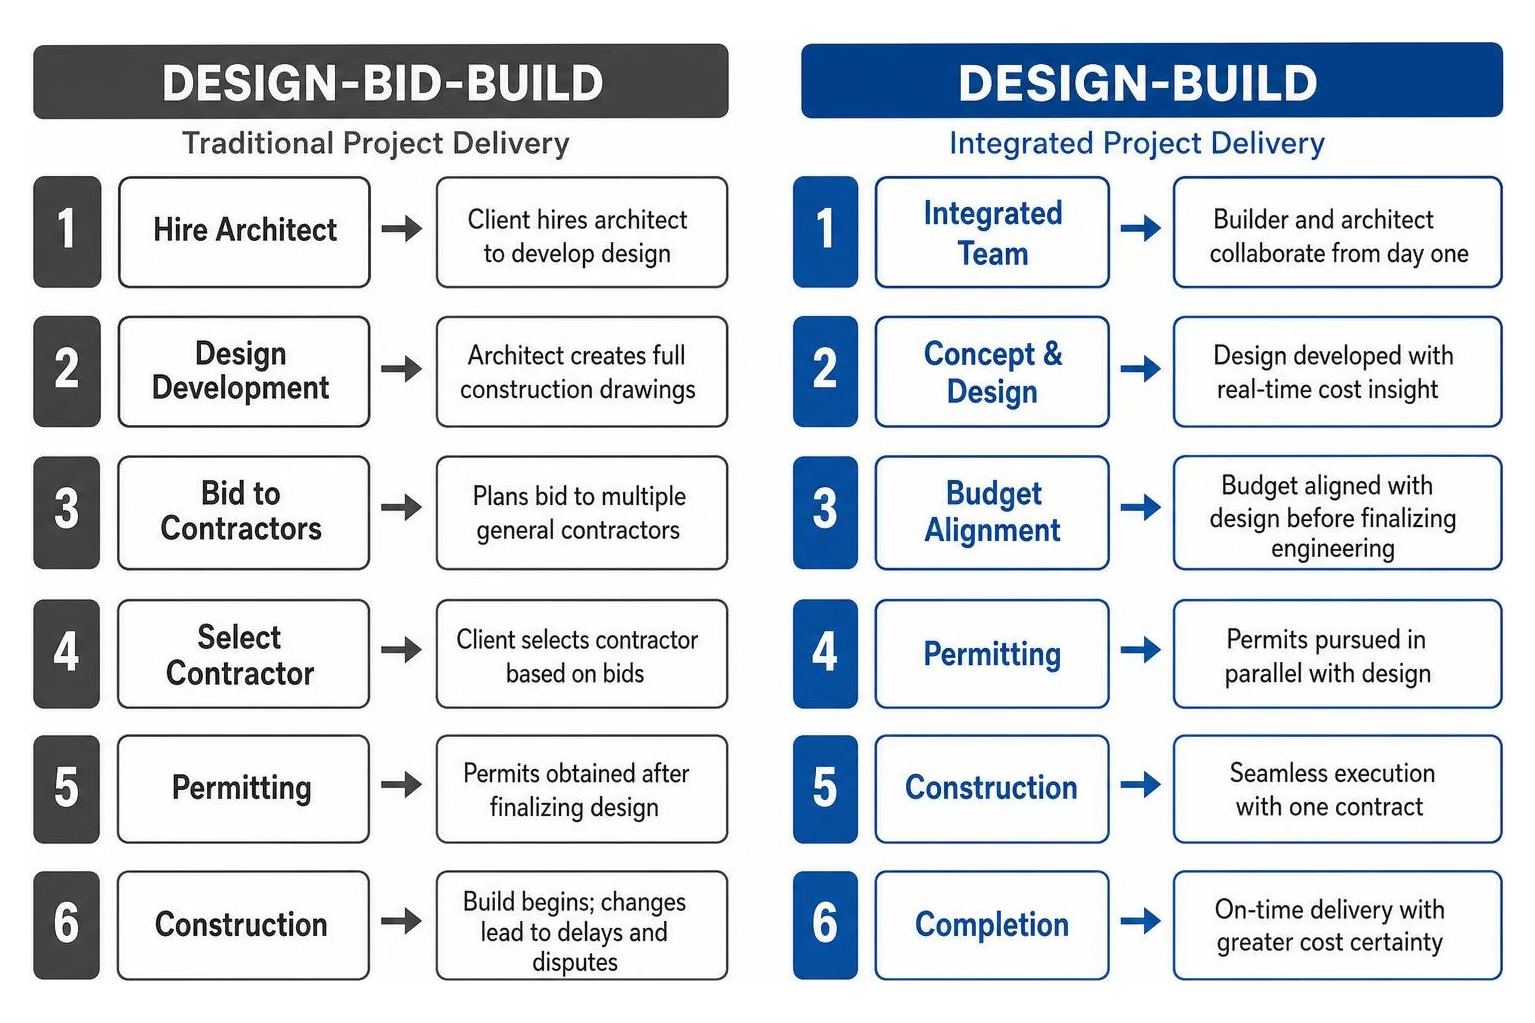
In the traditional Design-Bid-Build process, a client hires an independent architect to complete full construction drawings before bidding the plans to multiple general contractors. While this creates competitive bidding on paper, it frequently results in significant design-to-budget disconnects. If the architectural drawings exceed your target investment, you must pay for costly revisions and endure extensive permitting delays before breaking ground. Furthermore, when unforeseen site conditions arise during construction, the traditional structure can lead to finger-pointing between the architect and builder over scope gaps and change orders.
The integrated Design-Build model unifies architectural design, engineering, budgeting, and construction management under a single contract. In this model, the builder works collaboratively alongside the architect from concept sketches through completion. This structure offers distinct advantages:
- Real-Time Cost Modeling: Construction budgets are developed alongside design concepts, ensuring materials and structural details align with financial parameters before engineering is finalized.
- Integrated Value Engineering: Builders identify constructability challenges, supply chain lead times, and structural optimizations early, preventing expensive redesigns.
- Open-Book Financial Transparency: Direct visibility into subcontractor bids, material invoices, and trade allowances eliminates hidden markups.
- Single-Source Accountability: One cohesive team manages municipal approvals, site logistics, and trade execution, eliminating administrative friction.
For a deeper look at streamlining the construction journey and eliminating unnecessary costs, read our practical guide on navigating luxury home construction without stress or budget blowouts.
The Power of Architectural Collaboration and Outdoor Integration
True architectural integrity emerges when interior living areas and exterior landscapes are designed simultaneously rather than treating outdoor living as an afterthought. Modern estate design emphasizes biophilic design principles, seamlessly connecting indoor living spaces with private outdoor sanctuaries.
We collaborate closely with leading residential architects to integrate structural engineering elements that enable this lifestyle:
- Flush Threshold Pocket Doors: Multi-slide and pocketing glass wall systems with zero-transition, flush drainage tracks that connect great rooms directly to covered loggias.
- Architecturally Integrated Pools & Spas: Infinity-edge pools, cantilevered spa decks, and reflecting water features engineered directly into the primary structural foundation and caisson grid.
- Outdoor Culinary & Living Pavilions: Fully sheltered exterior kitchens with built-in exhaust systems, infrared heating, integrated AV systems, and automated weather screens.
- Passive Climate Design & Glazing: Strategic roof overhangs, automated exterior louvers, and high-performance low-E glass tailored to capture daylight while mitigating thermal gain.

Site Selection, Feasibility, and Off-Site Logistics
Building a custom estate begins well before pouring the foundation. Site selection and pre-construction feasibility analysis are critical steps in determining the viability, timeline, and total cost of a project.
A qualified builder should conduct comprehensive due diligence during the property evaluation phase:
- Geotechnical & Topographical Assessments: Evaluating soil stability, bedrock depth, water tables, and fault lines to determine appropriate foundation engineering (e.g., friction piles, grade beams, or caissons).
- Zoning, Setbacks, and Entitlements: Analyzing local floor-area-ratio (FAR) restrictions, height limitations, protected tree ordinances, and hillside overlay district regulations.
- Utility Infrastructure & Off-Site Logistics: Coordinating sewer connections, off-site storm drain management, septic engineering, and high-capacity electrical service upgrades for EV charging and solar microgrids.
If you are evaluating undeveloped land or planning to replace an existing structure, review our guide to building on your own land for actionable site evaluation criteria.
Key Criteria for Evaluating High-End Residential Builders
Evaluating builders requires looking past marketing portfolios to examine operational processes, financial strength, and job-site practices. Building an estate requires a multi-year partnership; vetting your builder thoroughly protects your capital and your peace of mind.
- Trade Partner Loyalty and Depth: Elite custom construction depends on master craftspeople. Ask how long the builder has worked with their framing contractors, master plumbers, architectural metalworkers, and finish carpenters. Long-term subcontractor relationships ensure consistent quality and reliable job scheduling.
- Financial Solvency and Banking Relationships: A custom builder must possess strong capitalization, spotless supplier credit, and robust bonding capacity. Request banking references and verify that the builder utilizes dedicated, project-specific escrow or construction accounts to safeguard your funds.
- Dedicated Site Supervision: Ensure that your project will have a full-time, dedicated site superintendent rather than a roving manager splitting attention across multiple scattered jobs.
- Sustainable Building & High-Performance Enclosures: Premium construction should incorporate advanced building science. Look for expertise in building envelope airtightness, advanced continuous insulation, energy-efficient mechanical systems (such as variable refrigerant flow HVAC), and sustainable materials that yield lower lifetime operating costs and superior indoor air quality.
- Structured Project Management Software: Professional builders utilize modern construction management platforms (such as BuilderTrend, CoConstruct, or Procore) to provide clients with real-time schedule tracking, daily photographic logs, financial change-order approvals, and selection milestone tracking.
Vetting Your Luxury Home Builder During the Initial Consultation
Use the initial consultation to evaluate a builder’s communication style, problem-solving capability, and organizational discipline.
Consider asking these essential vetting questions:
- “How many active projects do you manage simultaneously, and who will be on our job site every day?” Look for builders who maintain manageable project-to-supervisor ratios and guarantee dedicated site supervision.
- “What contract structures do you offer (Cost-Plus, Guaranteed Maximum Price, or Fixed-Price), and how do you handle open-book accounting?” A transparent builder will readily share trade bids, invoices, and accounting ledgers without resistance.
- “How do you resolve schedule delays caused by permitting jurisdictions or supply chain lead times?” Listen for proactive procurement strategies, critical-path scheduling methods, and early material ordering workflows.
- “Can you walk us through your warranty program and post-occupancy service protocols?” Top-tier builders offer comprehensive 1-year, 2-year mechanical, and 10-year structural warranties, supported by a formal post-handover service process.
Reputation Verification: Portfolios, Client Reviews, and Industry Accreditations
Thorough due diligence extends beyond a firm’s curated website imagery. Take deliberate steps to verify third-party credentials and speak directly with past clients:
- Check State Licensing and Clean Claims Records: Verify that the builder maintains an active general contractor license with your state board, clean worker’s compensation records, and comprehensive general liability coverage without active complaints or disciplinary actions.
- Speak with Past Clients from 3–5 Years Ago: Inquire about how the builder handled challenges, budget variations, and punch-list items. Asking a client how their home has performed several years post-move-in reveals true build quality.
- Tour Active and Completed Job Sites: Visit an active construction site to inspect cleanliness, trade safety protocols, and framing precision. Then, walk a completed home to examine the alignment of architectural millwork, stone transitions, and paint finishes.
For homeowners planning a ground-up build or extensive transformation in Southern California, explore our comprehensive resource on building a modern luxury home in Los Angeles.
Frequently Asked Questions About Luxury Home Construction
How much does estate-grade custom home construction cost per square foot in 2026?
In 2026, estate-quality custom home construction typically ranges from $450 to $1,200+ per square foot, with ultra-luxury hillside or coastal residences exceeding $1,500 per square foot depending on structural complexity and finish selections.
Total project costs are influenced by several key factors:
- Site Conditions & Structural Engineering: Hillside retaining walls, deep caissons, rock excavation, and complex drainage systems significantly impact foundation investment before vertical framing begins.
- Architectural Complexity: Cantilevered structural steel frames, expansive curved glass assemblies, and zero-edge structural concrete require specialized engineering and precision trades.
- Interior & Exterior Finish Specifications: Custom book-matched Italian marble, bespoke architectural millwork, commercial-grade glazing systems, and integrated smart home automation dictate the upper ranges of square-foot costs.
How long does the custom home building process take from concept to move-in?
A bespoke custom residence typically requires between 18 and 36 months from initial concept to final occupancy walkthrough:
- Pre-Design & Feasibility (1–3 Months): Site surveys, geotechnical evaluations, environmental reports, and preliminary architectural programming.
- Architectural Design & Engineering (4–8 Months): Schematic design, design development, structural engineering calculations, and interior finish schedules.
- Permitting & Entitlements (3–12 Months): Municipal plan checks, zoning reviews, environmental approvals, and utility clearances (timelines vary widely by local jurisdiction).
- Vertical Construction (12–20 Months): Site grading, foundation pouring, structural framing, MEP rough-ins, exterior envelopes, interior drywall, high-precision finish carpentry, and hardscape installations.
- Commissioning & Move-In (1 Month): Mechanical balancing, smart home system commissioning, final building inspections, comprehensive cleaning, and punch-list completion.
What are the biggest pitfalls to avoid when selecting a custom builder?
- Falling for the Low-Bid Trap: Builders who submit low initial estimates often rely on vague scopes of work, unrealistic trade allowances, and aggressive subsequent change orders to make up their margins.
- Selecting an Undercapitalized Builder: Builders without strong financial reserves can struggle with cash flow, resulting in trade partner walk-offs, lien risks, and extended project stalls.
- Starting Construction with Incomplete Drawings: Breaking ground before completing structural engineering, lighting design, and comprehensive finish schedules almost always triggers expensive change orders and rework.
- Hiring Based Purely on Aesthetic Portfolios: A builder may construct visually striking homes, but without disciplined back-office financial systems, rigorous project scheduling, and structured site management, the process can become stressful and costly.
Conclusion
Building a custom estate is one of the most significant financial and creative endeavors you will ever undertake. Achieving architectural distinction, structural durability, and lasting comfort requires partnering with a builder who combines master-level craftsmanship with transparent communication, rigorous project management, and deep building science expertise.
At Scanlon Construction, we bring over three decades of premier custom home building and sustainable design-build expertise to Los Angeles’s most prestigious neighborhoods. By limiting our project volume, maintaining executive-level oversight, and working collaboratively with leading architects, we ensure that every private estate we deliver stands as a benchmark of enduring quality.
Whether you are planning a ground-up hillside estate, an architectural modern residence, or a whole-home transformation, our dedicated team is ready to bring your vision to life. Connect with our team today through our custom estate builder portal to schedule an initial consultation and begin your custom building journey.