

Reinventing Luxury Home Renovation in Beverly Hills Estates
Architectural Trends Defining Luxury Home Renovation in Beverly Hills
A luxury home renovation in Beverly Hills is defined by structural volume expansion, seamless indoor-outdoor living transitions, and bespoke material craftsmanship. Discerning homeowners want architectural coherence, sustainable performance, and dramatic spatial volumes that embrace the Southern California climate. Over the past three decades of building and transforming custom properties across Southern California, we have seen these architectural priorities shift dramatically. Today, estate renovations are rarely about simply updating fixtures or refreshing wall colors.
Elevating an estate requires a sophisticated balance between structural engineering and refined aesthetics. Drawing upon our in-depth guide to high-end renovation services, we focus on expanding spatial boundaries. We remove restrictive interior partitions, raise ceiling heights, and introduce monumental structural openings that flood deep floor plates with balanced, natural daylight.
Resort-Style Amenities and Indoor-Outdoor Living

Modern luxury living treats private estates as self-contained sanctuaries that rival world-class boutique hotels. The traditional separation between interior living rooms and exterior terraces has dissolved into continuous, flush-threshold transitions framed by motorized, pocketing glass door systems.
Outdoor spaces now function as true architectural extensions of the interior. Contemporary estate master plans regularly incorporate:
- Integrated water features: Multi-level infinity-edge pools, reflecting ponds, and perimeter baja shelves that visually merge with panoramic horizon views.
- Dedicated alfresco pavilions: Fully outfitted outdoor kitchens featuring wood-fired pizza ovens, commercial-grade rotisseries, and integrated heating systems for year-round entertaining.
- Secondary preparation spaces: Concealed catering kitchens positioned adjacent to primary culinary areas, allowing private event staff to operate seamlessly out of sight.
- Elevated wellness and sport: Rooftop recreation spaces, cold-plunge circuits, and exterior meditation decks engineered into multi-tiered hillside slopes.
This shift toward residential resort living is illustrated by landmark estate developments across the city. As detailed in Robb Report’s coverage of the Opal mansion, modern mega-estates spanning over 19,000 square feet are prioritizing lifestyle amenities such as dual infinity pools, dedicated wellness spas, and custom rooftop recreational courts to redefine residential comfort.
Bespoke Materials: Natural Stone, Custom Millwork, and Glass Walls
True luxury reveals itself through tactile authenticity and bespoke fabrication. Off-the-shelf selections simply do not belong in historic or contemporary Beverly Hills architecture. Instead, we curate rare materials that age gracefully and deliver visual depth across every square foot.
Vein-matched slabs of imported travertine and quartzite serve as monumental feature walls in double-height great rooms, while custom-milled white oak and walnut millwork introduce warmth into open-concept plans. We showcased this material balance in our Westridge Residence portfolio, pairing organic stone surfaces with precision architectural glazing to highlight sweeping canyon vistas.
Essential Stages of a High-End Estate Transformation
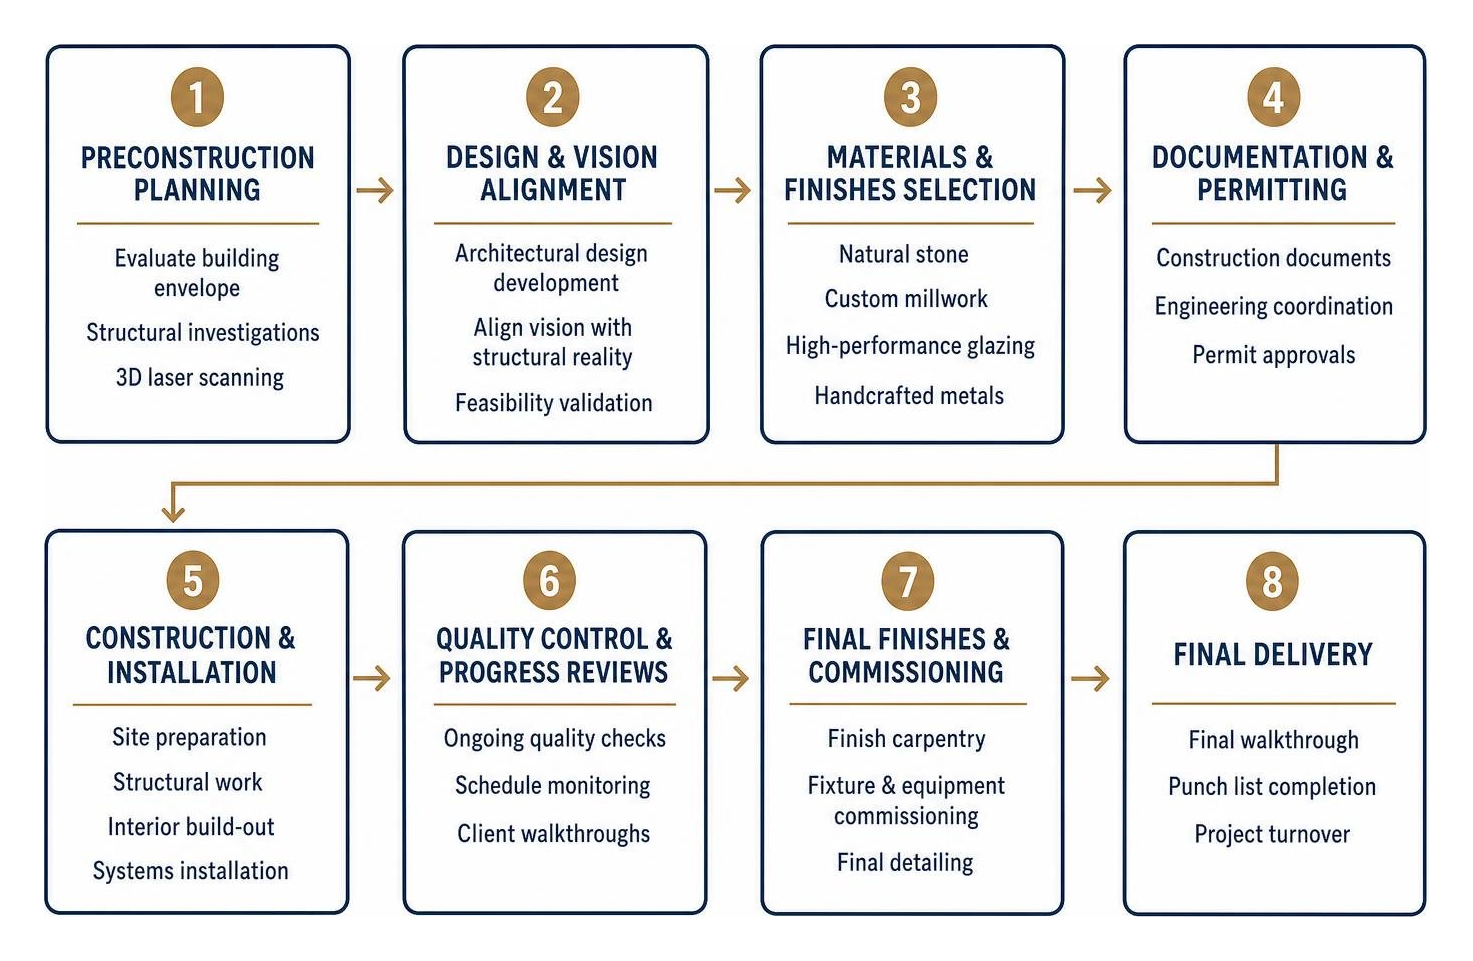
Executing an ambitious whole-home transformation demands methodical project management and tight collaboration across disciplines. Without a structured roadmap, high-end construction projects can quickly fall prey to logistical bottlenecks, supply delays, and scope creep.
Master Planning and Architectural Design Alignment
Every transformative remodel begins with rigorous pre-construction planning. During this initial phase, our design-build team evaluates the original building envelope, conducts non-destructive structural investigations, and runs comprehensive 3D laser scans to map existing conditions with millimeter accuracy.
Aligning architectural vision with structural reality early protects both the design intent and the project schedule. As we outline in our guide on building a modern luxury home in Los Angeles, pre-construction feasibility studies must address:
- Local zoning envelopes, height restrictions, and floor-area ratios (FAR).
- Geotechnical stability and hillside foundation reinforcement requirements.
- Mechanical, electrical, and plumbing (MEP) infrastructure upgrades necessary for modern smart home automation.
- Early procurement strategies for long-lead architectural materials and custom imported finishes.
Executing a Luxury Home Renovation Beverly Hills Project on Schedule
Once architectural drawings are fully engineered and permitted, construction shifts into high-gear execution. Managing an extensive estate transformation requires seasoned on-site supervision, daily quality control, and proactive trade scheduling.
Maintaining strict timelines involves continuous coordination between master carpenters, specialty stone fabricators, structural steel installers, and automation technicians. By establishing clear construction benchmarks and utilizing our proven blueprint for managing a luxury home transformation, we eliminate unnecessary downtime. Furthermore, through transparent project tracking and vigilant procurement management, our team excels at navigating luxury construction without budget blowouts, ensuring that complex architectural designs are delivered on schedule and within clear fiscal boundaries.
Curating Ultra-Luxury Features: From Glass-Bottom Pools to Rooftop Sports Courts
Today’s premier estates increasingly incorporate architectural showpieces that captivate guests and provide bespoke lifestyle experiences. High-net-worth homeowners are looking beyond standard floor plans to create dynamic, multifunctional spaces.
Distinctive architectural features documented in Fancy Pants Homes’ profile of modern estate design highlight how visionary architecture integrates entertainment, wellness, and art display directly into the residential structure. From double-height dining rooms featuring 24-foot ceilings to dedicated sightseeing glass elevators that turn vertical movement into a visual journey, custom engineering makes dramatic living spaces possible.
Our work on The Stone Canyon House reflects this design philosophy, blending clean modern lines, custom stone installations, and panoramic architectural vistas to establish a distinct sense of place.
Dedicated Wellness and Entertainment Sanctuaries
Residential wellness wings have evolved far beyond basic home gyms. An estate wellness suite now functions as a comprehensive personal spa, integrating custom cedar dry saunas, steam rooms with aromatherapeutic controls, custom ice baths, and dedicated massage studios.
Entertainment zones are planned with equal sophistication:
- Acoustically tuned cinemas: Complete with custom acoustic wall paneling, 4K laser projection systems, and tiered plush lounge seating beneath fiber-optic celestial ceilings.
- Sommelier-grade wine rooms: Climate-controlled, glass-enclosed display rooms engineered with precision humidity and temperature management systems to safeguard private vintage collections.
- Billiards and cocktail lounges: Outfitted with backlit quartzite bars, custom brass cabinetry, and direct walkout access to poolside terraces.
Projects such as The Astral House highlight how seamlessly dedicated entertainment spaces can integrate with private family living quarters without compromising acoustic privacy or architectural flow.
Innovative Structural Additions for Beverly Hills Estates
Pushing the envelope of residential remodeling often requires bold structural engineering. When reimagining hillside and flat-lot estates, we frequently engineer signature elements that serve as functional art:
- Cantilevered observation decks: Engineered with deep structural steel outriggers to float over natural hillsides, maximizing unobstructed city views.
- Glass-bottom infinity pools: Suspended over subterranean courtyards or lower-level entertainment lounges, serving as both an aquatic retreat and a luminous architectural skylight.
- Rooftop pickleball and sports courts: Utilizing high-performance sound-dampening subflooring systems and integrated safety glass balustrades to bring active recreation to rooftop view decks.
- Internal living biophilic courtyards: Designing multi-story lightwells centered around mature interior trees, bridging the divide between natural landscapes and modern interiors.
Cost Factors and Project Timelines for Beverly Hills Renovations
Extensive estate transformations require a realistic understanding of capital investment, engineering requirements, and construction schedules. Because high-end renovations involve custom fabrication, structural modifications, and premium materials, costs and timelines scale based on architectural complexity.
Our team provides clients with clear financial roadmaps through our comprehensive construction and renovation services, ensuring every dollar invested contributes directly to long-term value, structural integrity, and architectural beauty.
Scope Breakdown and High-End Material Selection
Every structural and aesthetic choice directly impacts the overall renovation investment. A whole-estate transformation often requires:
- Complete mechanical, electrical, and plumbing overhauls to support commercial-grade HVAC systems and smart-home automation.
- Structural foundation underpinning, grade beams, or micro-piling to support cantilevered additions or expanded floor plates.
- Sourcing and hand-selecting rare stone slabs from international quarries, accounting for custom shipping, fabrication, and bookmatching logistics.
- Custom architectural millwork, integrated flush doors, and precision ceiling reveals fabricated by master woodworkers.
Permitting, Engineering, and Site Logistics
Navigating the regulatory landscape in Beverly Hills requires deep local expertise. Municipal building codes, hillside grading ordinances, and neighborhood construction restrictions require precise coordination from the earliest planning stages.
Pre-construction engineering must address geotechnical soil reports, seismic retrofitting standards, and strict water conservation mandates. Furthermore, estate renovation logistics require careful management of staging areas, neighborhood traffic flow, construction noise curfews, and daily site cleanliness. Our 30+ years of local building experience ensures that your project moves through municipal approvals and inspection checkpoints without unnecessary delays.
Frequently Asked Questions About Beverly Hills Estate Remodeling
How long does an extensive estate remodel typically take in Beverly Hills?
A comprehensive estate renovation generally ranges from 9 to 24 months, depending on the project’s scale, structural complexity, and custom finishes. The architectural planning, engineering, and municipal permitting phase typically requires 3 to 6 months. Physical construction for a whole-home overhaul—involving foundation reinforcement, custom glazing installations, and bespoke interior millwork—often spans 12 to 18 months, with specialty landscape and pool installations progressing concurrently.
How do custom materials and structural modifications affect renovation budgets?
Custom architectural elements and imported materials significantly influence the overall budget due to specialized fabrication, extended procurement lead times, and expert installation requirements. Structural modifications—such as removing load-bearing walls, installing monumental steel moment frames, or excavating for subterranean wine cellars—require extensive engineering and foundation underpinning. Establishing a detailed pre-construction design plan with clear material allowances helps keep custom finishes aligned with your financial targets.
What permits and hillside ordinances apply to residential renovations?
Renovating in Beverly Hills requires securing building, electrical, plumbing, and mechanical permits from the local Department of Building and Safety. For properties situated on hillside terrain, projects must adhere to strict grading ordinances, baseline hillside development standards, and geotechnical reviews. Additions altering building height, exterior rooflines, or property setbacks may also require design review approval to ensure compliance with municipal architectural guidelines.
Conclusion
Reinventing a luxury estate is an opportunity to craft a living environment that reflects your lifestyle, aesthetic sensibilities, and long-term vision. By pairing timeless architectural principles with advanced green building practices, resort-inspired amenities, and meticulous craftsmanship, an estate can be transformed into a personal sanctuary.
At Scanlon Construction, we bring over three decades of luxury building expertise, sustainable construction innovation, and deep architectural collaborations to every estate we touch. As a premier luxury home builder and renovation specialist, our team manages every detail of the design-build journey with transparency, precision, and artistry. Connect with us today to start planning your estate transformation.