

High End Kitchen Renovations Built for Serious Home Chefs
High End Kitchen Renovations for Better Cooking and Entertaining
High end kitchen renovations turn a beautiful kitchen into a serious culinary workspace. The best designs pair chef-grade appliances, durable custom materials, smart storage, and a layout built around how you cook, serve, and entertain.
For a bespoke Southern California kitchen upgrade, prioritize:
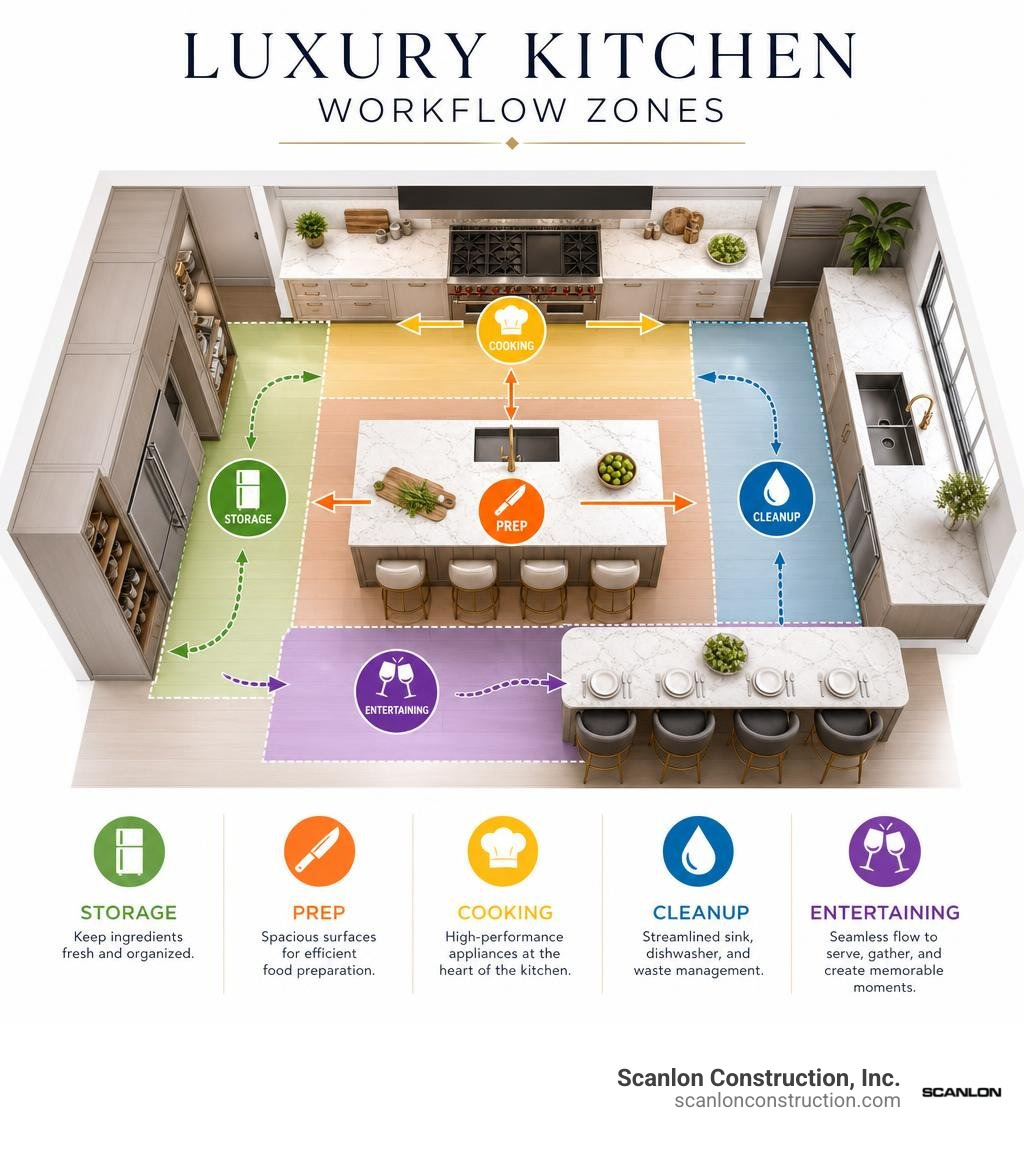
- A workflow-first layout with clear zones for cold storage, prep, cooking, cleanup, and serving.
- Custom cabinetry and deep storage for cookware, pantry goods, small appliances, and everyday tools.
- Hard-working luxury materials such as quartzite, premium quartz, rift-cut oak, and low-VOC finishes.
- Layered lighting for safe prep work, ambient dining, and dramatic architectural detail.
- A coordinated design-build plan that addresses permits, structural changes, ventilation, electrical capacity, and exact installation details before construction begins.
Luxury is not just a waterfall island or a statement range. It is the quiet precision behind the finishes: drawers that hold the right tools, ventilation that can handle real cooking, lighting that changes with the moment, and surfaces made to perform for years.
For homes near the coast, material choices matter even more. Durable stone, well-sealed wood, and corrosion-resistant hardware help protect the investment from humidity and salt air without giving up warmth or style.
6 Core Elements Defining High End Kitchen Renovations

A true luxury kitchen transformation goes far beyond cosmetic updates. It requires a fundamental rethinking of spatial geometry, mechanical capacity, and material durability. When crafting culinary workspaces, we integrate architectural ergonomics with artisan finishes. For a broader look at comprehensive residential transformations, explore our in-depth guide to high-end renovation services.
Here are the six foundational elements that separate standard remodels from exceptional culinary spaces:
Commercial-Grade Appliance Suites and High-CFM Ventilation
Serious home cooking requires serious thermal control and heavy-duty mechanical engineering. Standard residential appliances often fall short when executing multi-course menus or high-heat searing.
- Refrigeration: Dual-compressor column systems, such as Sub-Zero integrated units, preserve ingredient freshness by isolating humidity levels between crisp produce and frozen items.
- Cooking Suites: Wolf dual-fuel ranges, high-output French tops, and integrated induction modules offer pinpoint temperature precision. Speed ovens and built-in steam ovens allow for gentle sous-vide style finishes and rapid convection baking.
- Ventilation and Make-Up Air: A 48-inch pro range demands serious airflow, typically ranging from 900 to 1,500 CFM. High-performance kitchen renovations integrate dedicated make-up air dampers that replace exhausted indoor air smoothly, balancing home pressure and eliminating lingering cooking aromas.
Dual Islands and Sculptural Quartzite Countertops
The single-island layout is often stretched beyond its functional limit in luxury residences. Dual-island configurations separate the chaos of cooking from the elegance of hosting.
- Primary Prep Island: Fitted with a dedicated prep sink, built-in butcher block chopping stations, compost chutes, and hidden knife slots.
- Entertaining Island: Designed with comfortable counter seating, a smooth quartzite waterfall edge, and integrated warming drawers or beverage chillers.
- Natural Stone Curation: While Calacatta marble provides classic European elegance, durable natural stones like quartzite offer incredible heat resistance and stain resilience without etching from acidic ingredients like citrus or balsamic vinegar.
Bespoke Cabinetry and High-Density Storage Solutions
Stock and semi-custom cabinetry cannot maximize the vertical and volumetric capacity of a luxury kitchen. Custom-milled, architectural cabinetry optimizes every linear inch.
- Woodworking: Rift-cut white oak and walnut millwork bring organic warmth, often paired with painted perimeter frames to create two-tone depth.
- Internal Ergonomics: Heavy-duty culinary drawers rated for 150-pound cast-iron collections, full-height pullout spice racks flanking the cooktop, and motorized pocket doors that reveal hidden coffee stations.
- Integrated Appliance Garages: Keep small luxury gadgets (Vitamix, stand mixers, espresso machines) fully plugged in and ready to work while completely hidden behind flush architectural panels when not in use.
Designing for the Culinary Workflow: Function Meets Aesthetic
An extraordinary kitchen feels effortless to use. When the host never needs to turn their back on guests or cross paths with dirty prep dishes, the layout has achieved true culinary harmony.
Specialized Prep Zones, Wet Bars, and Butler’s Pantries
Modern luxury living relies on compartmentalized secondary spaces to keep the main show kitchen pristine during gatherings.
- The Scullery / Butler’s Pantry: A secondary functional kitchen behind closed doors equipped with deep wash basins, secondary dishwashers, and bulk ingredient storage.
- The Wet Bar & Hospitality Hub: Dedicated entertaining outposts with built-in ice makers (producing clear cocktail spheres or sonic-style ice), dual-zone wine coolers, and glassware display shelving.
- Dedicated Coffee Bars: Integrated, plumbed espresso systems paired with milk-steaming stations and hidden pullout bins for accessories.
Multi-Layered Architectural Lighting Schemes
Lighting in a chef’s kitchen must balance clinical task visibility with warm ambient atmosphere. We implement four distinct layers of illumination:
- Task Lighting: High-CRI (95+) LED channel strips positioned underneath upper cabinets and above prep stations eliminate shadows on cutting surfaces.
- Ambient Recessed Illumination: Deep-regress architectural apertures that illuminate walkways without causing glare.
- Accent & Cove Lighting: Concealed indirect LED runs along ceiling soffits, toe kicks, and inside glass vitrines to highlight stone veining.
- Statement Pendants: Sculptural lighting over islands that provides warm focal points during dinner parties.
Planning Timelines and Budgets for Culinary Transformations
A bespoke kitchen overhaul is a major capital improvement. Keeping the project on schedule and within financial boundaries requires clear budgeting discipline. To learn how we manage complex scopes without surprises, read our guide to navigating luxury home construction without stress or budget blowouts.
| Project Scope Level | Typical Investment Range | Construction Duration | Key Inclusions & Finishes |
|---|---|---|---|
| High-End Architectural Remodel | $125,000 – $175,000 | 8 – 10 Weeks | Custom cabinetry, quartz/quartzite surfaces, pro appliance package, single waterfall island, wet bar setup. |
| Bespoke Chef-Grade Transformation | $175,000 – $275,000 | 10 – 14 Weeks | Full spatial reconfiguration, Wolf/Sub-Zero suite, bespoke rift oak millwork, quartzite slabs, integrated lighting systems. |
| Estate-Level Culinary Expansion | $275,000 – $400,000+ | 14 – 18+ Weeks | Structural wall removals, dual islands, secondary butler’s scullery, smart building automation, commercial HVAC make-up air. |

Cost Drivers and Material Benchmarks in High End Kitchen Renovations
Where does the budget go? In luxury renovations, the largest allocations support custom craftsmanship and engineering:
- Bespoke Millwork (30%–40%): Handcrafted cabinet boxes, dovetail joinery, marine-grade core materials, and custom-blended stains.
- Appliance Packages (15%–20%): Professional multi-fuel ranges, column refrigeration, dishwashing drawers, and wine storage.
- Architectural Stone & Fabrication (10%–15%): Sourcing rare natural quartzite or marble slabs, precision bookmatching, and mitered waterfall edging.
- MEP & Structural Engineering (15%–20%): Electrical service upgrades, dedicated high-amperage lines, plumbing layout reconfigurations, and HVAC make-up air integration.
Realistic Timelines and Design-Build Management
Lead times dictate modern luxury construction schedules. Hand-crafted millwork and custom European fixtures often require 8 to 14 weeks of fabrication time. Under an integrated design-build framework, pre-construction planning happens concurrently with municipal permitting. This ensures that every slab, valve, and custom cabinet unit arrives before demolition begins, keeping on-site construction within a crisp 10-to-14-week window.
Structural Modifications and Engineering for Open Layouts
Transforming older, closed-off floor plans into expansive, light-filled culinary centers usually involves removing load-bearing partitions. When executing these open floor plans, structural integrity is paramount. For detailed insights on large-scale property enhancements, see our guide on building a modern luxury home in Los Angeles.
Permitting and Infrastructure Planning in High End Kitchen Renovations
Structural reconfigurations require robust coordination across multiple disciplines:
- Structural Steel Headers: Flush-mount steel I-beams hidden within ceiling cavities allow expansive, column-free spans between the kitchen and great room.
- Electrical Upgrades: Upgrading electrical subpanels to 200A or 400A service accommodates induction cooktops, dual ovens, steam units, and auxiliary refrigeration.
- Plumbing Relocations: Core drilling slabs or adjusting subfloors to route prep-island drainage and gas lines cleanly through municipal code compliance.
Energy Efficiency and Climate-Resilient Material Selection
Sustainable luxury is at the heart of our construction philosophy. High-end kitchens should tread lightly on regional power grids while offering long-lasting resilience.
- Energy Flexibility: Smart building integration optimizes electrical consumption, allowing high-draw appliances to operate harmoniously with residential solar arrays and battery storage systems.
- Eco-Conscious Materials: Utilizing low-VOC finishes, sustainably harvested FSC-certified hardwoods, and non-porous quartzite that avoids toxic chemical sealants.
- Coastal Climate Resistance: In coastal environments exposed to salt air and high ambient humidity, selecting 316-grade stainless steel hardware, marine-grade cabinet substrates, and sealed stone prevents corrosion and material warping over decades of use.
Frequently Asked Questions About Luxury Kitchen Remodeling
What distinguishes a luxury kitchen from a standard remodel?
A standard remodel focuses on surface-level swaps—replacing existing cabinets and countertops within the same footprint using builder-grade materials. A luxury kitchen remodel is an architectural transformation. It incorporates bespoke furniture-grade cabinetry, commercial-caliber mechanical infrastructure (such as dedicated make-up air ventilation), structural spatial optimization, rare stone slabs with precision mitered details, and a workflow customized specifically to your cooking and entertaining habits.
How long does a full custom kitchen renovation take?
From the start of demolition to final finish touches, an on-site luxury kitchen renovation typically takes between 10 and 14 weeks. However, the comprehensive design, engineering, material procurement, and permitting phases require an additional 6 to 10 weeks prior to construction. Ordering custom cabinetry and imported natural stone slabs during pre-construction prevents on-site delays.
Why should serious home chefs hire a design-build firm?
Designing a culinary kitchen requires intense coordination between aesthetic architecture and complex mechanical, electrical, and plumbing (MEP) systems. When designers and general contractors operate as separate entities, miscommunications often lead to budget inflation and construction delays. A unified team ensures single-point accountability, streamlined timelines, and flawless execution. For more guidance on choosing partners for high-value properties, read our breakdown on choosing the right high-end residential builders.
Conclusion
A kitchen built for a serious home chef should be as durable as it is beautiful. By pairing architectural millwork, chef-grade appliances, hard-wearing natural stone, and thoughtful zoning, your kitchen becomes an inspiring culinary stage that enriches daily life and enhances long-term property value.
With over 30 years of sustainable building experience and custom craftsmanship in Southern California, our team at Scanlon Construction manages every detail—from architectural engineering and municipal permits to bespoke cabinetry installation.
Ready to bring your culinary vision to life? Connect with us to begin designing a kitchen that works as beautifully as it looks.