

Everything You Need to Know About Building a Modern Luxury Home in Los Angeles
Start Your Los Angeles Custom Home With the Right Plan
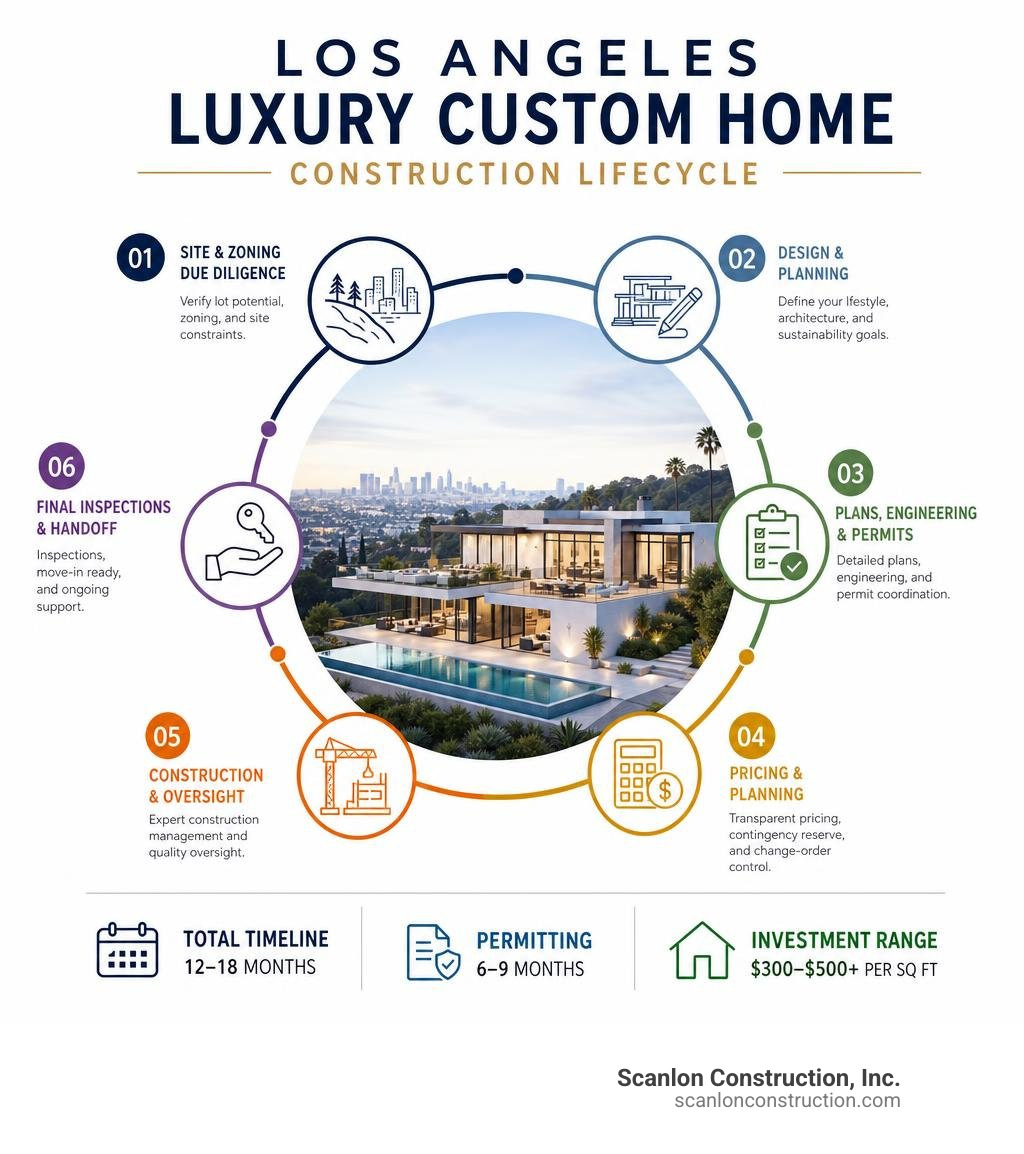
For custom home building Los Angeles homeowners, the best first move is to choose an experienced architect and builder, confirm that the lot can support your vision, and set a realistic budget before design work begins. In Los Angeles, zoning, hillside conditions, fire rules, and permits can shape both the design and schedule.
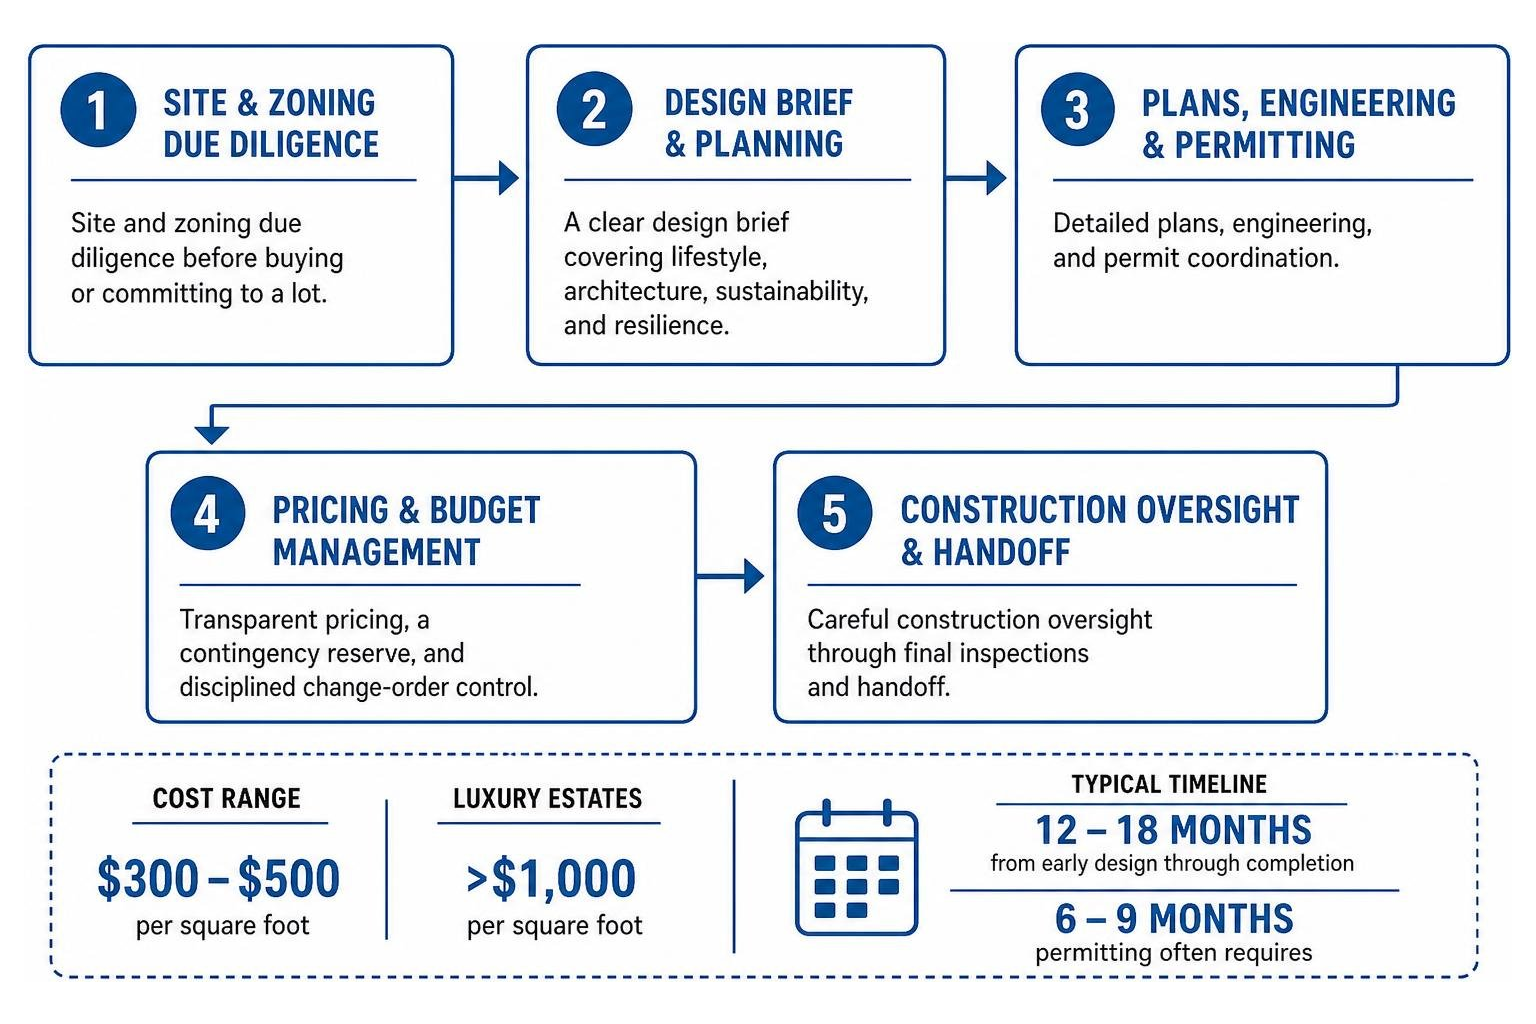
A well-managed modern luxury home project typically includes:
- Site and zoning due diligence before buying or committing to a lot.
- A clear design brief covering lifestyle, architecture, sustainability, and resilience.
- Detailed plans, engineering, and permit coordination.
- Transparent pricing, a contingency reserve, and disciplined change-order control.
- Careful construction oversight through final inspections and handoff.
Custom homes in Los Angeles commonly cost about $300 to $500 per square foot, while highly detailed luxury estates can exceed $1,000 per square foot. From early design through completion, plan for roughly 12 to 18 months, with permitting often requiring 6 to 9 months.
The payoff is a home built around how you live: indoor-outdoor spaces, durable fire-conscious materials, efficient systems, and craftsmanship that fits your site and long-term goals.
Essential Steps for Custom Home Building Los Angeles Projects
Building a ground-up residence in Southern California is an exhilarating journey, but it is also one of the most complex undertakings in residential real estate. Navigating local building departments, regional environmental guidelines, and unique topographical conditions requires a methodical approach from day one. When we manage custom estate projects, we divide the entire journey into structured phases to ensure precision and predictability.
The typical roadmap unfolds across several interconnected milestones:
- Pre-Construction Planning & Feasibility: Establishing programmatic requirements, defining overall square footage goals, and identifying site-specific challenges early.
- Topographical Surveys & Geotechnical Testing: Hiring licensed land surveyors and soils engineers to assess slope stability, bedrock depth, and water tables.
- Architectural Concept & Schematic Design: Crafting floor plans, massing models, and elevations that maximize natural light, privacy, and views.
- Structural, Civil, and MEP Engineering: Designing reinforced concrete foundations, structural steel moment frames, stormwater retention setups, and smart mechanical systems.
- Permit Expediting & Agency Clearances: Submitting architectural packages to the city and coordinating reviews across multiple municipal departments.
- Bidding, Procurement, and Trade Coordination: Selecting specialized trade contractors, ordering long-lead luxury finishes (such as imported stone and custom architectural glazing), and locking in final schedules.
- Ground-Up Construction & Quality Control: Managing day-to-day framing, rough trades, insulation, finish carpentry, and rigorous third-party inspections through substantial completion.
Maintaining rigorous oversight at every step is key to navigating luxury home construction without stress or budget blowouts, allowing you to enjoy the creative design process while your build team handles technical execution.
Cost Breakdown and Budgeting for Custom Home Building Los Angeles
Understanding how financial resources are allocated across a custom build prevents unwelcome surprises down the line. In the Los Angeles market, building budgets are broadly divided into hard costs (tangible construction materials, grading machinery, labor, site infrastructure) and soft costs (architectural fees, structural engineering, soils reports, permit clearances, utility connection fees).
The median price per square foot for custom homes across Los Angeles currently sits around $450, which is approximately 40% higher than the national average of $320. High-end custom estates featuring structural steel cantilevers, subterranean basements, infinity-edge pools, and custom millwork regularly surpass $1,000 per square foot.
| Project Tier | Est. Cost / Sq. Ft. | Typical Scope & Finishes | Engineering & Foundation Demands |
|---|---|---|---|
| Standard Custom Build | $300 – $500 | Quality wood framing, standard dual-pane glazing, designer-grade appliances, conventional slab foundation. | Standard continuous footing or post-tension slab on flat, geotechnically stable lots. |
| Premium High-End | $500 – $800 | Architectural steel, custom Fleetwood or Western sliding doors, imported tile, integrated smart home automation. | Retaining walls, stepped foundations, minor slope mitigation, basic shoring. |
| Ultra-Luxury Estate | $1,000+ | Museum-quality architectural concrete, motorized glass curtain walls, Italian cabinetry, geothermal systems, bespoke wellness spas. | Deep caissons, grade beams, complex soldier-pile shoring, expansive subterranean basements. |
Beyond direct trade contracts, we always advise clients to maintain a 15% to 20% contingency reserve. In Southern California, unseen underground conditions, such as unmapped bedrock or hidden utility lines, can quickly adjust grading requirements before vertical construction even begins.
Selecting the Right Team for Custom Home Building Los Angeles Estates
Your custom build is only as strong as the collaborative chemistry between your architect, interior designer, and general contractor. When these parties work in silos, homeowners often experience redesign delays, budget misalignments, and finger-pointing during construction.
Selecting a builder who understands pre-construction consulting ensures your architect’s creative vision is continuously value-engineered against real-time material costs and labor availability. When evaluating prospective teams, review their completed projects across Los Angeles to verify their mastery of complex structural engineering and refined architectural finishes.
Understanding the criteria for choosing the right high-end residential builders for complex custom estates—from licensing and worker’s compensation safety records to transparent, open-book accounting—protects your investment across multi-year build cycles.
Navigating Los Angeles Regulations, Site Feasibility, and Permitting
Securing approvals in the City of Los Angeles requires mastering the complex standards enforced by the Los Angeles Department of Building and Safety (LADBS). Los Angeles boasts diverse microclimates, fault lines, and mountain ranges, meaning a build in Beverly Hills, the Hollywood Hills, or Pacific Palisades faces vastly different geotechnical and municipal requirements than a project in the valley.
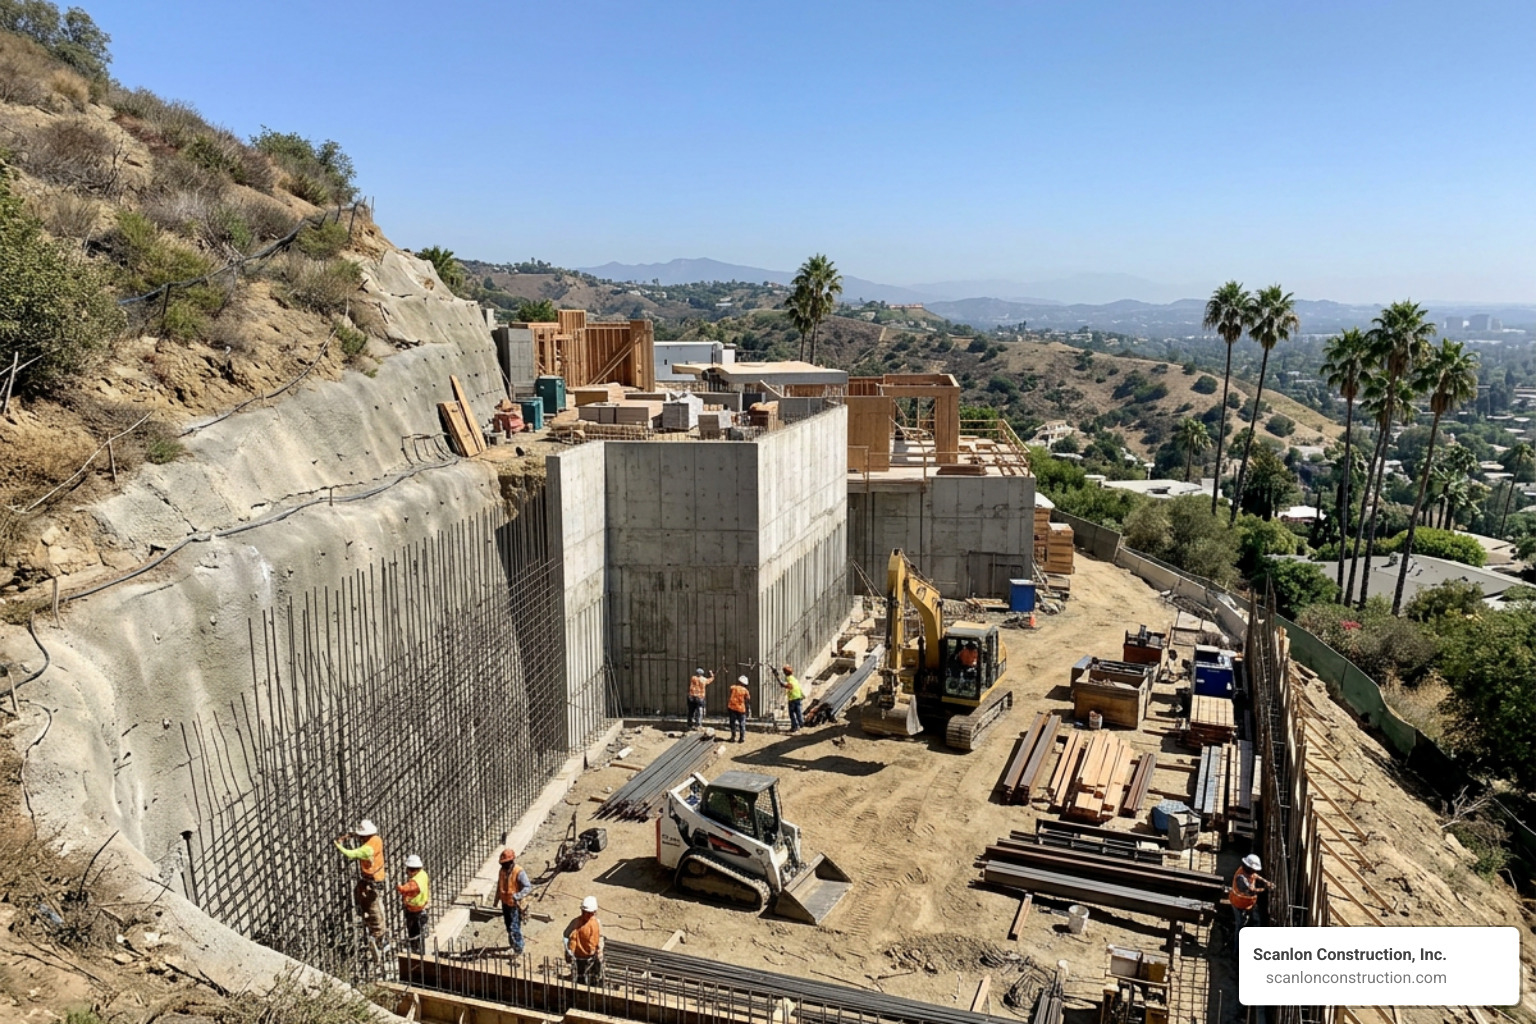
Before drafting blueprints, conducting thorough site feasibility is paramount. If you are evaluating a parcel, our resource on building on your own land: a practical selection guide breaks down how access easements, sewer main depths, and existing utilities shape design freedom.
Hillside Ordinances, Coastal Commission, and Municipal Clearances
For hillside properties, the Baseline Hillside Ordinance (BHO) establishes strict limitations on:
- Residential Floor Area (RFA): Floor area allowances scale down as slope steepness increases, curtailing oversized box structures on steep terrain.
- Grading and Export Limits: LADBS places hard caps on cut-and-fill quantities, as well as the total volume of soil hauled away through narrow residential roads.
- Retaining Wall Height & Count: Rules govern how many retaining walls can be constructed across a lot and their maximum visible heights.
Properties situated within the California Coastal Zone—such as specific pockets of Malibu, Pacific Palisades, and Venice—require a Coastal Development Permit (CDP) to confirm compliance with environmental preservation and view-shed regulations. Adding municipal clearances for urban forestry, stormwater management (LID), and the Los Angeles Fire Department (LAFD) underscores why site feasibility must occur before committing to land acquisitions.
Permitting Timelines and LADBS Plan Check Process
Permitting in Los Angeles is an iterative, multi-departmental process. In 2023, approximately 2,500 single-family building permits were issued across Los Angeles—a 15% increase over the previous year. This elevated volume directly impacts municipal processing queues.
Plan checks for ground-up luxury estates average 6 to 9 months. Submitting clean, coordinated structural and architectural drawings on day one drastically reduces correction cycles, preventing months of needless downtime.
Modern Luxury Architecture: Wildfire Safety and Sustainability
Modern luxury in Los Angeles blends architectural innovation with climate resilience. The hallmark of Southern California design is seamless indoor-outdoor living, achieved through expansive motorized pocket doors, cantilevered overhangs, and continuous architectural finishes running from interior living rooms out to exterior loggias.

However, true luxury must also provide generational durability. With prolonged dry seasons and sensitive hillsides, designing for resilience and environmental sustainability is both a safety imperative and a building code requirement.
Wildfire Resilience and High Fire Hazard Zone Requirements
Much of the premier real estate in Los Angeles sits within designated Very High Fire Hazard Severity Zones (VHFHSZ). Constructing in these areas demands strict compliance with Chapter 7A of the California Building Code and Wildland-Urban Interface (WUI) standards:
- Class A Fire-Rated Roof Assemblies: Utilizing standing-seam metal, concrete tile, or specially treated fire-rated flat roof membranes.
- Non-Combustible Exterior Cladding: Incorporating architectural board-formed concrete, exterior cementitious plaster, non-combustible porcelain rainscreens, and treated fire-resistant hardwoods.
- Ember-Resistant Venting Systems: Installing specialized sub-floor and attic vents (such as Vulcan or Brandguard vents) that automatically seal shut when exposed to extreme radiant heat or flames.
- Multi-Pane Tempered Glazing: Utilizing dual-pane or triple-pane tempered architectural glass units with heavy-duty aluminum or steel framing to resist thermal shock.
- Defensible Space & Landscape Hardscaping: Integrating 100-foot brush-clearance zones, fire-retardant native plants, and automated perimeter exterior fire-sprinkler setups.
Green Building Practices and Title 24 Energy Standards
California maintains the most progressive energy-efficiency codes in the nation under Title 24 Part 6, alongside the CALGreen Building Standards Code. Modern custom homes must meet aggressive thermal envelope, HVAC, and power-generation targets.
Approximately 60% of custom home builders in Los Angeles report that sustainable and energy-efficient upgrades are the single most requested design tier from homeowners. While incorporating advanced green building strategies adds roughly 10% to 15% to upfront construction costs, the return on investment surfaces rapidly through diminished operating utility bills, heightened indoor air quality, and elevated property resale value.
Key sustainable building components include:
- Solar Photovoltaic (PV) & Battery Storage: Mandatory solar installations paired with whole-home battery backup systems (such as Tesla Powerwalls) for full off-grid emergency resilience.
- High-Performance Building Envelopes: Continuous exterior rigid insulation, airtight building wraps, and advanced thermal breaks that minimize heat transfer during scorching summer days.
- High-Efficiency Variable Refrigerant Flow (VRF) HVAC: Zoned climate control systems offering precision heating and cooling with low acoustic signatures.
- Greywater Recycling & Drought-Tolerant Landscaping: Smart irrigation controllers, on-site rainwater retention basins, and subterranean greywater reuse networks.
Construction Financing and Costly Mistakes to Avoid
Securing funding for a high-value custom build differs substantially from obtaining a standard conventional mortgage. Custom projects utilize construction-to-permanent loans or standalone construction loans that disburse funds in stages, known as a draw schedule.
Lenders release payments only after third-party bank inspectors visit the job site to confirm that specific construction milestones (such as completed foundation, rough framing, or drywall installation) have been successfully passed and signed off by city inspectors. Managing this cash flow requires an experienced builder with dedicated back-office financial administration.
Building a modern estate is a major financial and personal undertaking. Over three decades in the industry, we have identified the critical mistakes homeowners must avoid:
- Skipping Geotechnical Due Diligence: Purchasing hillside lots without soil core drilling can result in tens of thousands of dollars in unforeseen foundation caisson costs.
- Initiating Construction with Incomplete Plans: Breaking ground before finalizing all architectural specifications, lighting layouts, and interior details inevitably leads to expensive change orders and schedule delays.
- Underestimating Utility Infrastructure Fees: Bringing new 400-amp electrical service, city water meters, or off-site sewer line connections to raw or under-served land can involve substantial city impact and connection fees.
- Prioritizing the Lowest Bidder: Extremely low general contractor bids often mask omitted scopes of work, sub-tier trade substitutions, or unrealistic timelines that lead to budget increases midway through framing.
- Unmanaged Scope Creep: Making structural or mechanical revisions after framing has begun causes a cascading effect on electrical, plumbing, insulation, and municipal re-inspections.
Frequently Asked Questions About Building in Los Angeles
What is the average cost per square foot to build a custom home in Los Angeles?
In Los Angeles, standard custom home construction generally ranges from $300 to $500 per square foot, while luxury hillside estates with structural steel, subterranean basements, and premium custom finishes typically exceed $1,000 per square foot. Complex grading, retaining walls, and custom long-lead architectural materials all influence final costs.
How long does the entire custom home building process take in Los Angeles?
A custom home project typically takes 12 to 18 months from design kickoff to final inspection. The architectural design and municipal plan check permitting phase usually takes 6 to 9 months, followed by 10 to 14 months of physical site construction, depending on site typography and estate scale.
What are the primary zoning challenges for hillside construction in LA?
The primary challenges stem from the Baseline Hillside Ordinance (BHO), which strictly regulates total Residential Floor Area (RFA), limits cut-and-fill soil grading quantities, enforces maximum retaining wall counts and heights, and mandates specialized stormwater drainage (LID) and fire-department road access clearances.
Conclusion
Building an architecturally distinct custom residence in Los Angeles represents the ultimate expression of personal lifestyle, aesthetic vision, and financial investment. While local zoning ordinances, hillside geology, and rigorous fire-safety standards require experienced navigation, partnering with the right team transforms an intricate process into a rewarding experience.
At Scanlon Construction, we bring more than 30 years of master craftsmanship, green building expertise, and deep design-build collaboration to upscale residential estates throughout Los Angeles. We manage every detail from pre-construction site feasibility and city permitting through structural engineering and bespoke architectural finishes.
To discuss your residential vision, learn more about our building services, explore our team’s about background, or contact our team today to schedule your custom estate consultation with Scanlon Construction.