

Seamlessly Blending Modern Living Spaces into Beverly Hills Luxury Renovations
Defining Architectural Elements in a High End Home Renovation LA
Elevating an estate into an architectural tour de force requires more than simply replacing surface materials. High-end residential transformations in Southern California demand a cohesive vision that balances raw, tactile organic textures with clean, minimalist precision. Influenced heavily by contemporary masterworks—such as the Tadao Ando-inspired organic modern aesthetic—today’s premier estates focus on visual stillness, expansive spatial volume, and bespoke craftsmanship that withstands the test of time.
A prime illustration of these principles can be seen in landmark properties across the Westside, such as the newly constructed estate at 1149 LINDA FLORA DRIVE, LOS ANGELES, CA 90049 | The Bienstock Group, which commanded a listing price of $14,995,000 for 7,504 square feet (approximately $1,998 per square foot). This standard of design relies on substantial 12-foot ceilings, full-height architectural stone, and open-concept arrangements that let natural light serve as an evolving design element throughout the day.
Inside the culinary and entertaining spaces, high-profile renovations center on statement centerpieces like 15-foot bookmatched travertine waterfall islands, concealed handle-less cabinetry, wire-brushed European white oak finishes, and commercial-grade Miele or Gaggenau appliance suites. Every junction between material planes is executed with microscopic tolerances, ensuring that every transition feels intentional and sculpturally pure.
Organic Modern Architecture and Seamless Glass Transitions
The hallmark of Southern California luxury living is the total erasure of boundaries between interior living areas and exterior landscapes. Achieving this requires substantial structural re-engineering, replacing conventional perimeter walls with floor-to-ceiling motorized glass curtain walls and zero-threshold pocket sliding systems that glide effortlessly into concealed wall cavities.
When open, these expansive apertures link primary great rooms directly to cantilevered ipe decks, architectural concrete patios, and panoramic vista viewpoints. Delivering these expansive structural spans while preserving clean sightlines requires intricate steel framing retrofits, a signature craft showcased in our Westridge Residence project. These structural upgrades flood the living spaces with diffused natural light, framing canyon, city, and coastal views as living art.
Resort-Caliber Amenities and Smart Home Automation
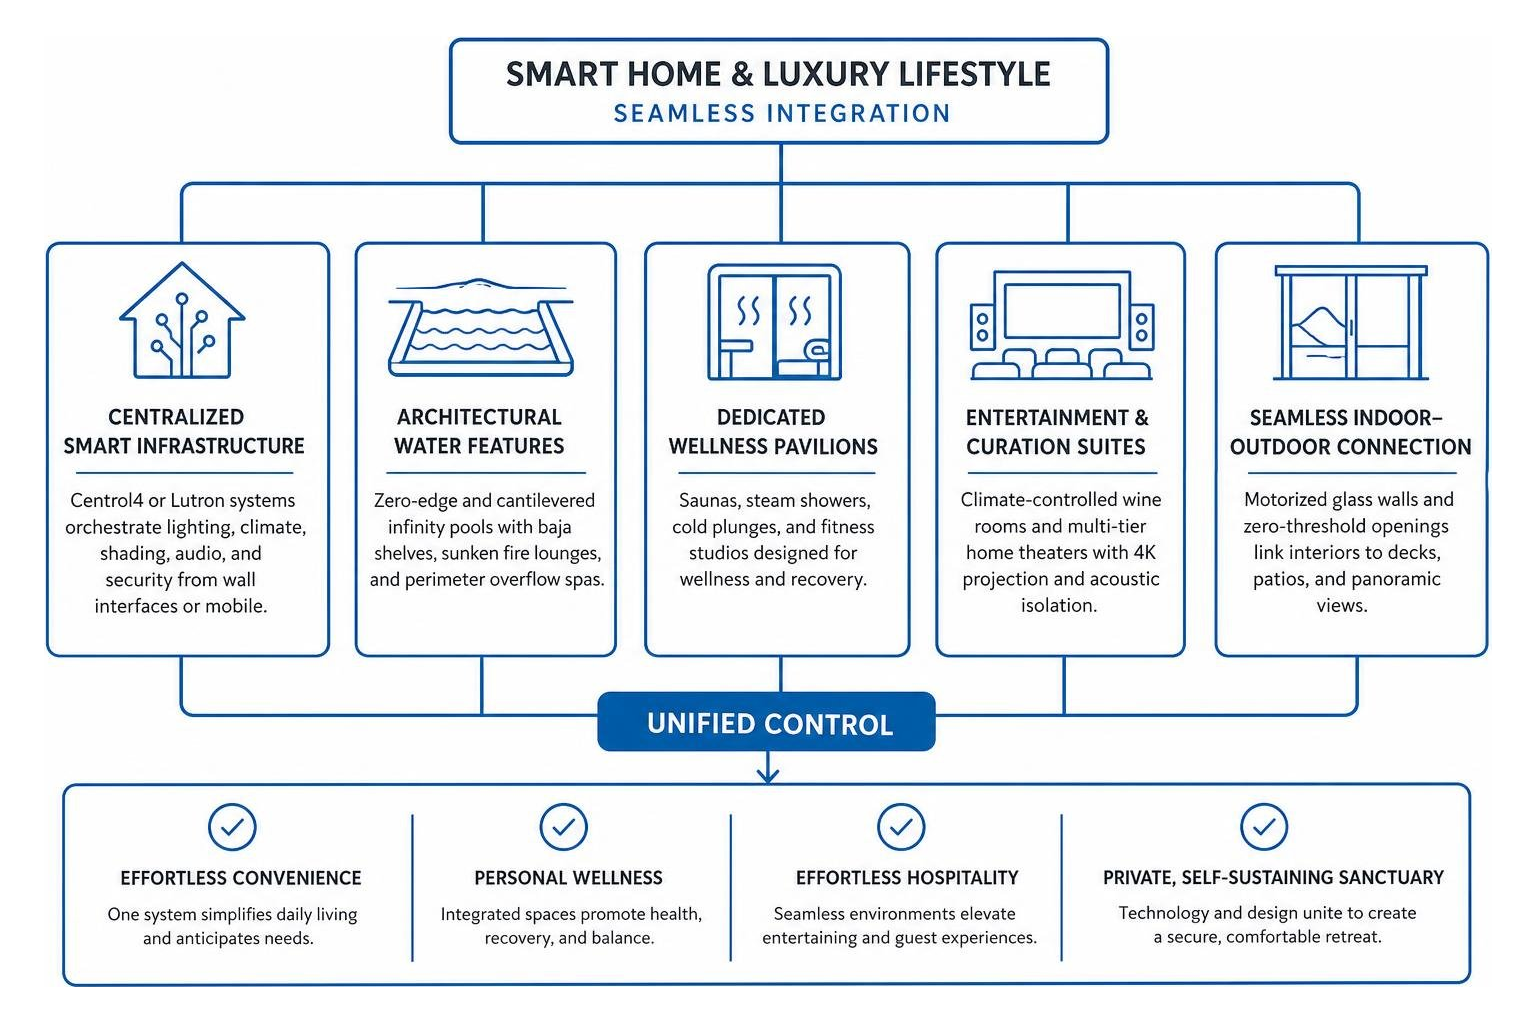
Modern luxury is fundamentally anchored in seamless convenience, personal wellness, and effortless hospitality. An upscale remodel transforms a residence into a private, self-sustaining sanctuary equipped with amenities that rival world-class boutique resorts:
- Centralized Smart Infrastructure: Unified systems like Control4 or Lutron Homeworks QS orchestrate dynamic architectural lighting scenes, multi-zone climate control, motorized shading, audio distribution, and perimeter surveillance from discreet wall interfaces or mobile devices.
- Architectural Water Features: Custom zero-edge and 41-foot cantilevered infinity pools engineered to mirror the horizon, paired with integrated baja shelves, sunken fire lounges, and perimeter overflow spas.
- Dedicated Wellness Pavilions: Custom residential spas incorporating cedar-lined dry saunas, aroma-infused steam showers, commercial-grade cold plunges, and dedicated fitness studios with reinforced acoustic subfloors.
- Entertainment and Curation Suites: Temperature- and humidity-controlled walk-in wine rooms with frameless glass enclosures, alongside custom multi-tier acoustic home theaters equipped with 4K laser projection and architectural sound isolation.
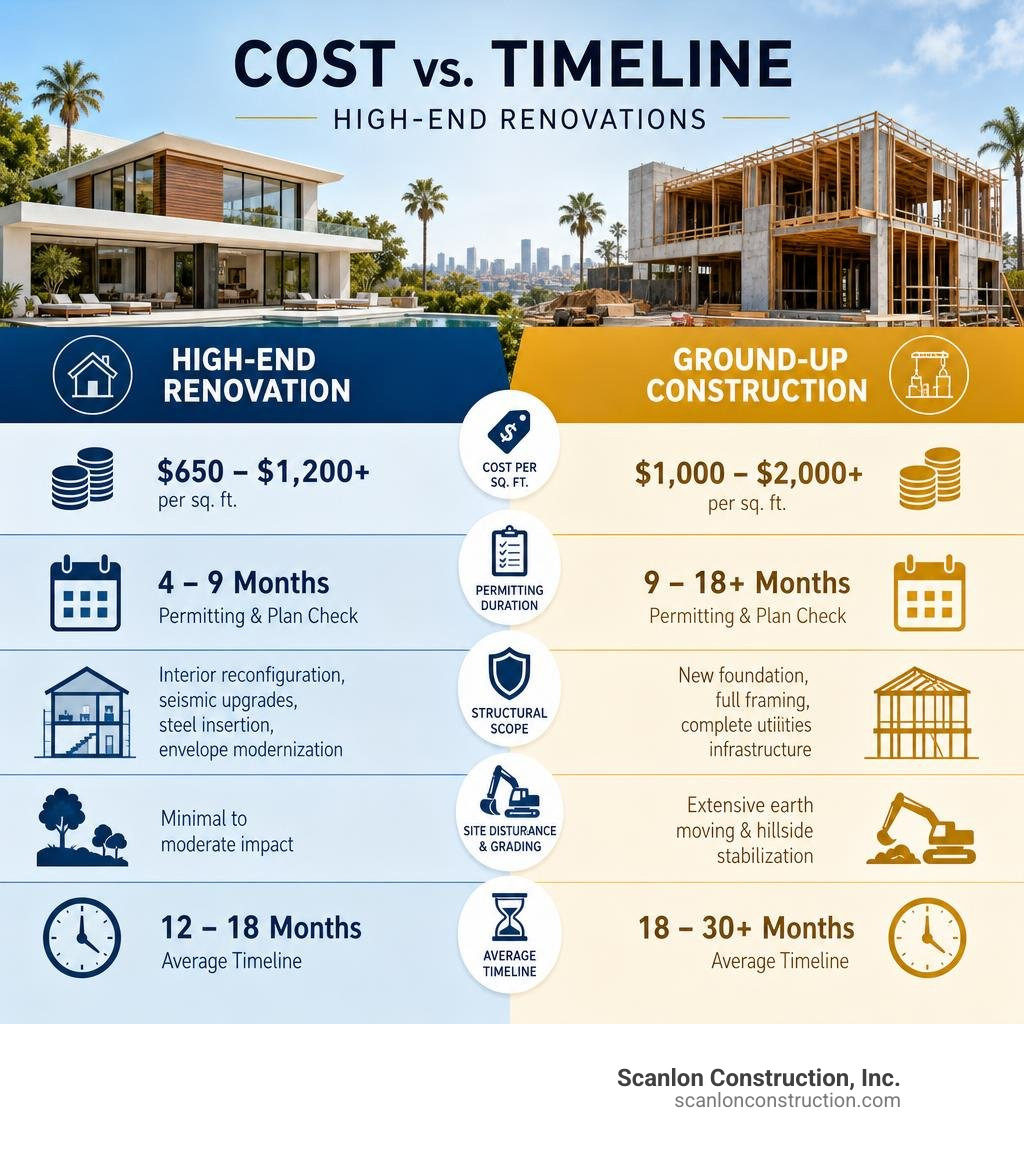
Cost Benchmarks: Luxury Remodeling vs. New Construction Across Los Angeles
Navigating the financial landscape of high-end home transformations across exclusive Los Angeles enclaves—from the coastal bluffs of Hermosa Beach to the secluded promontories of Bel Air—requires understanding the subtle cost drivers that distinguish comprehensive renovations from ground-up builds. While remodeling offers distinct schedule and zoning advantages, achieving museum-quality finishes demands rigorous financial modeling from the earliest conceptual phase.
| Project Metric | High-End Whole-Home Renovation | Ground-Up Custom Construction |
|---|---|---|
| Typical Cost per Square Foot | $650 – $1,200+ / sq. ft. | $1,000 – $2,000+ / sq. ft. |
| Permitting & Plan Check Duration | 4 – 9 Months (baseline) | 9 – 18+ Months (comprehensive) |
| Structural Scope | Interior reconfiguration, seismic retrofitting, load-bearing steel insertion, envelope modernization | New deep foundation systems (caissons/grade beams), complete framing, full utility infrastructure |
| Site Disturbance & Grading | Minimal to moderate site impact | Extensive earth moving, hillside stabilization, civil engineering |
| Average Project Timeline | 12 – 18 Months | 18 – 30+ Months |
Estimating Square-Foot Costs in High End Home Renovation LA Projects
The cost per square foot for an ultra-luxury remodel in Los Angeles is largely governed by finish specifications, structural complexity, and site access. While cosmetic updates sit at a lower threshold, an authentic, down-to-the-studs transformation involving structural steel framing, floor plan reconfigurations, and museum-grade finishes regularly commands between $750 and $1,200+ per square foot. Custom artisan millwork, imported slabs of Italian marble or Portuguese limestone, and bespoke glazing packages can further influence overall expenditures.
Controlling costs on these complex projects requires meticulous pre-construction engineering and budget transparency. Detailed material sourcing schedules, early structural trade reviews, and proactive cost forecasting help avoid mid-stream adjustments, a methodology we detail in our guide on Navigating Luxury Home Construction Without Stress or Budget Blowouts.
Site Feasibility and Hillside Regulations in Bel Air and Beverly Hills
In prime Los Angeles neighborhoods, site topography is often the single largest factor influencing overall budget and structural feasibility. Properties nestled in steep terrains like the Hollywood Hills, Bel Air, and Beverly Hills are subject to the City of Los Angeles Hillside Ordinance, which imposes strict limitations on grading quantities, ridgeline heights, import/export haul routes, and baseline zoning footprints.
Remodeling an existing footprint can often preserve grandfathered setbacks and height allowances that would be permanently lost during a complete demolition. However, modernizing these hillside properties frequently requires underpinning older foundation systems, sinking grade-beam micro-piles, or adding foundational caissons to anchor expanded living spaces securely into bedrock, as seen across our complex hillside portfolio, including the Hollywood Hills project. Navigating these constraints smoothly requires early structural assessments and an experienced builder versed in local hillside construction.
Key Stages of Executing Upscale Los Angeles Residential Transformations
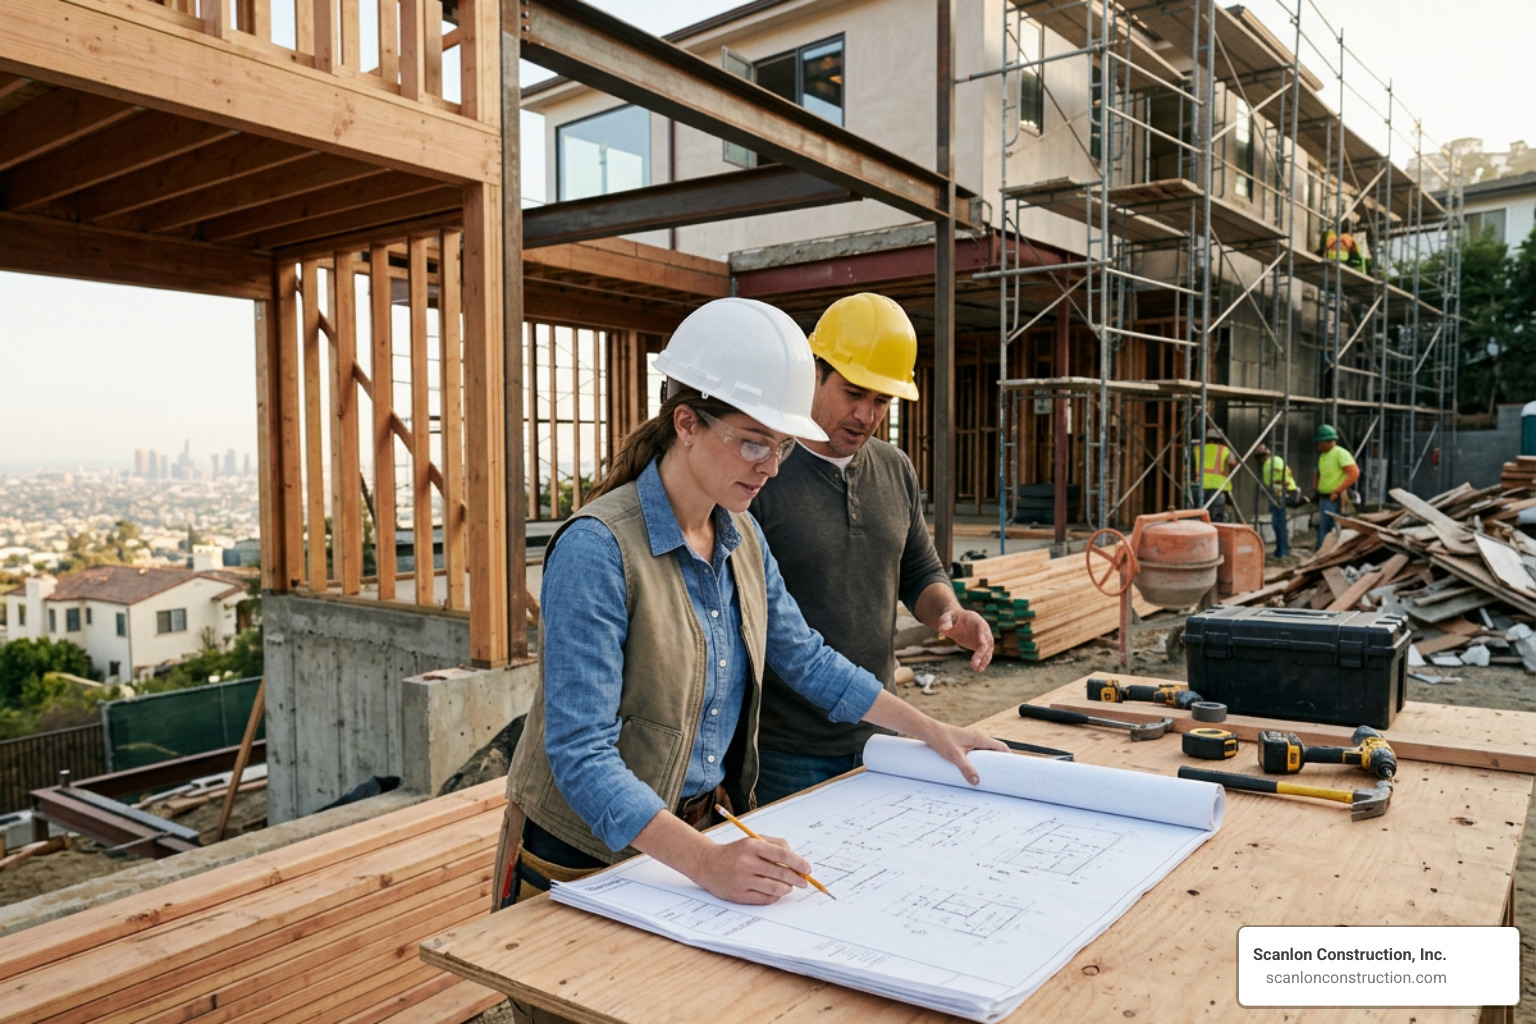
Transforming a luxury estate is a multifaceted endeavor that bridges imaginative design concepts with precise structural engineering. Flawless execution relies on close collaboration among the architect, structural engineer, interior designer, and general contractor from day one. Utilizing our comprehensive Services, our team ensures architectural intent aligns seamlessly with practical framing mechanics, mechanical routing, and fine artisan millwork.
Managing Permitting and Timelines for a High End Home Renovation LA
Navigating municipal approvals through the Los Angeles Department of Building and Safety (LADBS) requires an organized regulatory strategy to avoid administrative delays and keep the build moving forward:
- Zoning and Baseline Hillside Clearance: Reviewing local municipal codes, planning restrictions, tree protection ordinances, and fire department access mandates before finalizing blueprints.
- Structural & Geotechnical Plan Check: Submitting engineered structural calculations, soil reports, and shoring designs to LADBS plan examiners for rigorous seismic verification.
- Agency Clearances: Securing approvals from specialized city and state entities, including the Bureau of Sanitation, Los Angeles Department of Water and Power (LADWP), and the California Coastal Commission (for coastal parcels like Hermosa Beach or Malibu).
- Permit Issuance and Milestone Inspections: Managing the formal inspection pipeline across structural foundation pours, rough MEP (mechanical, electrical, plumbing), structural steel framing, insulation compliance, and final structural sign-off.
Selecting Premier Architects and General Contractors
The success of a luxury renovation rests entirely on the skill and communication of your project team. When evaluating candidates, prioritize builders who demonstrate verified experience with complex, architect-driven estates, a robust network of vetted artisan subcontractors, and deep knowledge of sustainable green building methodologies.
Reviewing a builder’s completed work—such as historic-to-modern updates like The Stone Canyon House—offers clear insight into their ability to preserve architectural charm while implementing cutting-edge structural systems and modern lifestyle features.
Frequently Asked Questions About Luxury Renovations in Los Angeles
What is the average cost per square foot for luxury renovations in LA?
For high-end, bespoke renovations in neighborhoods like Beverly Hills, Bel Air, and Hermosa Beach, costs generally range from $650 to $1,200+ per square foot. The final figure depends on the extent of structural reconfiguration, architectural glass packages, custom stone and millwork, and advanced mechanical or smart home infrastructure.
How long does a whole-home high-end remodel typically take in Los Angeles?
A comprehensive luxury remodel typically spans 12 to 24 months. Permitting and engineering reviews can take 4 to 9 months, followed by 10 to 18 months of meticulous construction, interior artisan finishing, and mechanical commissioning.
How do upscale renovations impact property resale value in prime neighborhoods?
Turnkey, architecturally significant renovations consistently achieve top market valuations in premier Los Angeles enclaves. Modern open-concept floor plans, wellness amenities, smart home technology, and seamless indoor-outdoor designs appeal directly to luxury buyers seeking move-in-ready estates, often securing returns well above standard market averages.
Conclusion
Executing a luxury home transformation in Los Angeles demands a thoughtful balance between architectural vision, structural engineering, and artisan finishes. By preserving a property’s inherent character while integrating modern organic elements, smart infrastructure, and expansive indoor-outdoor living, you create a timeless sanctuary that elevates everyday life and protects long-term asset value.
Ready to bring your residential vision to life? Explore how our team at Home applies more than three decades of bespoke craftsmanship, green building expertise, and architectural collaboration to craft exceptional custom estates.