

Avoid Post-Disaster Fraud by Verifying Your Los Angeles Fire Contractor
Essential Qualifications for a Licensed Los Angeles Fire Contractor
To verify a qualified Los Angeles fire contractor and avoid post-disaster fraud, property owners must confirm an active license with the Contractors State License Board under the proper classification (C-16 for water suppression or C-10 for electrical fire alarms), verify valid workers’ compensation and general liability insurance, and confirm LAFD Regulation 4 certified tester credentials for testing and life safety compliance.
Disaster recovery brings an influx of out-of-state crews, unlicensed handymen, and opportunists looking to exploit vulnerable property owners. When rebuilding or retrofitting after a fire, you need specialized trades that understand both structural integrity and life safety code enforcement.
At Scanlon Construction, our 30+ years of high-end design-build craftsmanship across Southern California have shown us that life safety starts with verified credentials. Following smart steps to vetting wildfire rebuild contractors across Los Angeles will safeguard your family, your structure, and your financial investment.
Every qualified trade partner must present:
- An Active CSLB License: The business entity named on your contract must precisely match the license on file with the state.
- Workers’ Compensation Insurance: If a crew member is injured on your property, a lack of workers’ comp exposes you directly to liability.
- Comprehensive General Liability: Fire systems involve pressurized water and high-voltage connections; carrying adequate general liability (typically $1M to $2M minimum) is essential.
- OSHA Credentials and Safety Plans: Supervisors should hold OSHA 30-hour certifications, demonstrating active job site risk management.
C-16 Fire Sprinkler vs. C-10 Electrical: When to Hire Each Los Angeles Fire Contractor
Life safety systems are divided into wet and electrical trades under California law. Hiring the wrong classification can invalidate your permits, void your manufacturer warranties, and stall project milestones.
- C-16 Fire Protection Contractor: Focuses on water-based suppression systems. They design, fabricate, install, and service wet pipe systems, dry pipe networks, deluge setups, pre-action systems, standpipes, and underground fire mains.
- C-10 Electrical Contractor: Specializes in power and signal wiring. They install smoke detectors, heat sensors, notification appliances (horns and strobes), central monitoring panels, and emergency backup power systems.
| Service / System Component | C-16 Fire Protection | C-10 Electrical | Notes |
|---|---|---|---|
| Wet & Dry Pipe Sprinklers | Primary Specialist | Not Permitted | C-16 designs hydraulics and installs pipework. |
| Fire Pumps & Standpipes | Primary Specialist | Secondary (Power Hookup) | C-16 installs pump; C-10 provides electrical supply. |
| Fire Alarm Control Panels | Not Permitted | Primary Specialist | C-10 pulls low-voltage wire and connects sensors. |
| Backflow Prevention Assemblies | Primary Specialist | Not Permitted | Protects municipal drinking water from system stagnation. |
| Smoke & Heat Detection | Not Permitted | Primary Specialist | C-10 maps notification appliances to meet NFPA 72. |
Verifying LAFD Regulation 4 and Title 19 Certifications
Installing hardware is only the first step. The City of Los Angeles enforces strict testing and operational protocols under LAFD Regulation 4 (Reg 4) and California Title 19.
Reg 4 mandates regular inspection and performance testing of complex systems, including fire pumps, dry pipe valves, standpipes, and emergency exit lighting. When selecting a contractor for ongoing compliance or certification, verify that their technicians hold valid LAFD Reg 4 Certified Tester badges for the specific systems on your property. Title 19 governs 5-year cyclical testing, requiring comprehensive hydrostatic flushes, internal pipe inspections, and backflow preventer certifications to ensure the system will perform under municipal pressure surges.
Understanding Los Angeles Fire Codes and Retrofit Triggers
Navigating local safety mandates can feel overwhelming. In Los Angeles, construction requirements stem from both the California Building Code (CBC) and the local Los Angeles Fire Code. Ignoring code triggers is like ignoring traffic signs on the 405—it creates serious safety hazards and brings progress to a sudden halt.
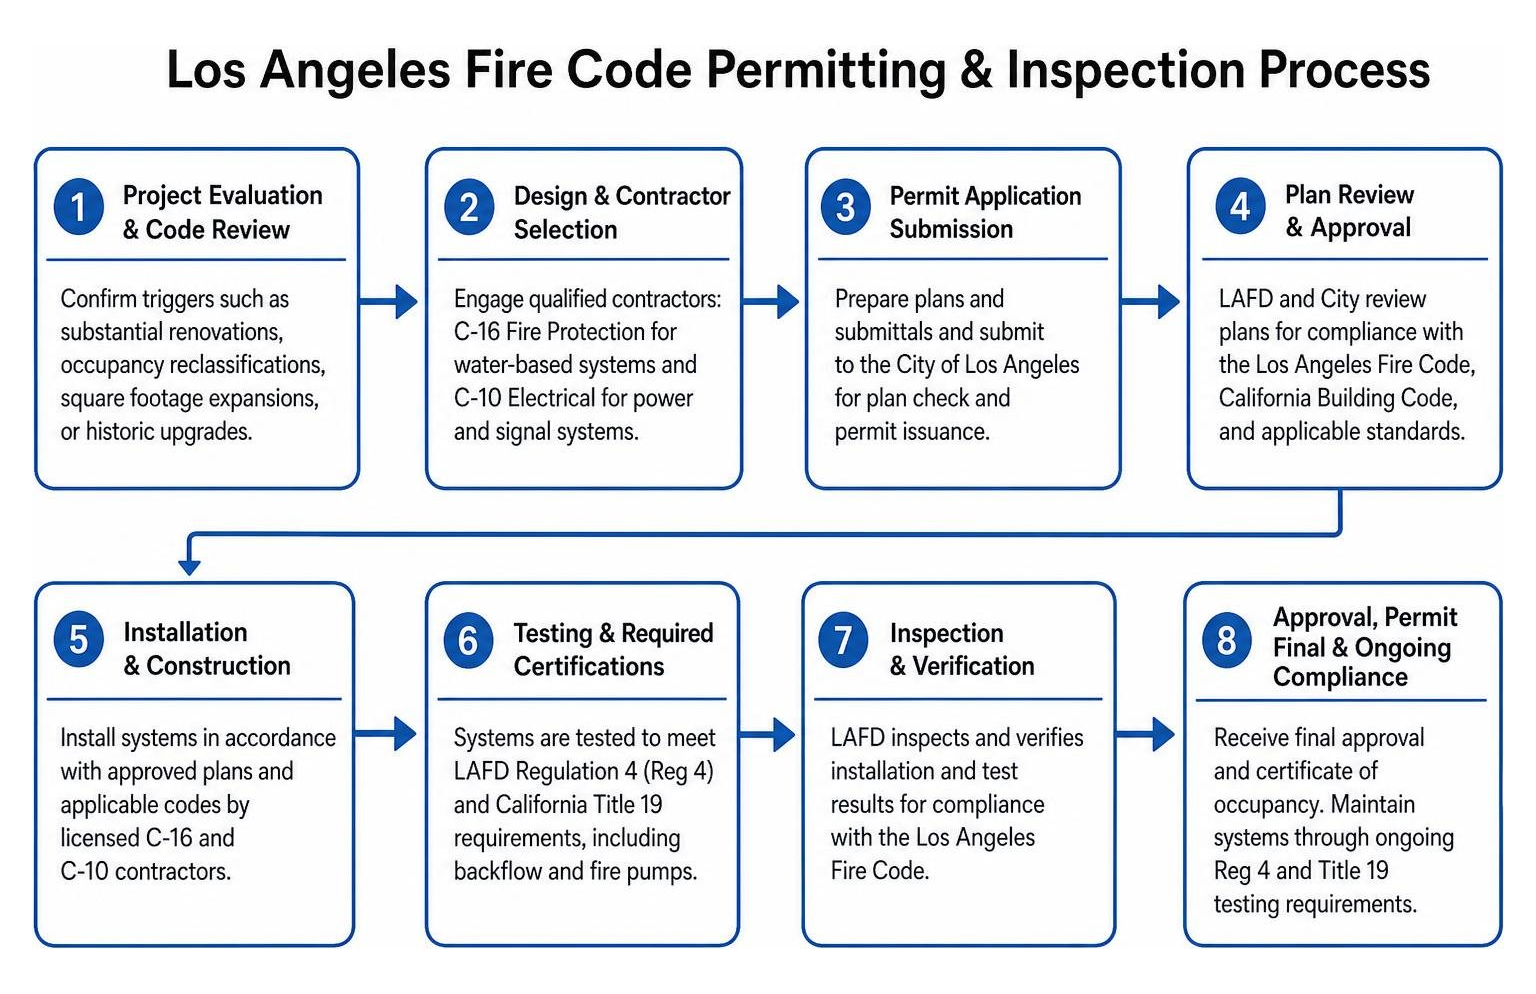
A fire system retrofit or expansion is typically triggered by:
- Substantial Renovations: Alterations affecting more than 50% of an existing floor plan or valuation thresholds.
- Occupancy Reclassifications: Changing a structure’s use (such as converting commercial storage into active workspaces).
- Square Footage Expansions: Adding square footage, accessory dwelling units (ADUs), or vertical additions.
- Historic Upgrades: Structural restorations that require modern life-safety equivalencies.
Seismic Bracing and Structural Engineering Challenges in Older Properties
Southern California’s seismic activity requires specialized structural safeguards for all fire protection lines. Under NFPA 13 and local amendments, rigid fire lines must not rupture or tear away from building framing during an earthquake.
Key structural requirements include:
- Sway Bracing: Lateral and longitudinal braces anchoring main distribution lines to reinforced structural members.
- Flexible Couplings: Strategically placed couplings that allow pipe joints to deflect without snapping when seismic waves travel through the building.
- Ceiling Cavity Management: Older Los Angeles architecture often features tight ceiling spaces, exposed joists, or delicate lath-and-plaster. Contractors must use AutoCAD 3D spatial modeling to avoid conflicts with HVAC and electrical lines.
- Concealed Hardware for Historic Properties: For luxury and architecturally significant properties, concealed sidewall sprinkler heads and flush ceiling plates preserve visual elegance without compromising spray patterns.
Managing Permitting and LAFD Plan Check Approval
Every fire suppression build begins on paper. Hydraulic calculations must confirm that the city water main provides adequate flow (GPM) and pressure (PSI) to supply the most demanding sprinkler head design area.
The contractor submits these calculations along with detailed AutoCAD fabrication drawings to the LAFD Fire Prevention Bureau. Once plan check approval is secured, physical construction begins. Work is evaluated during rough-in inspections, pressure testing (typically 200 PSI for two hours), and final operational walk-throughs before the city grants a final Certificate of Occupancy.
Estimating Fire Protection Rebuild and Retrofit Costs
Understanding the budget variables helps property owners evaluate bids objectively. Across the Los Angeles basin, retrofit costs per square foot vary widely depending on structural access, water supply adequacy, and finish levels.
Primary cost drivers include:
- Water Supply Infrastructure: If the street main lacks sufficient pressure, installing a dedicated fire service lateral, backflow preventer, or mechanical booster pump can add substantial infrastructure costs.
- Ceiling & Wall Construction: Open drop ceilings allow for straightforward pipe routing, whereas hard-lid drywall or historic plaster requires cutting, patching, and refinishing.
- Seismic Support Packages: Complex roof trusses or unreinforced masonry require custom-engineered steel brackets and bracing.
- System Type: Standard wet systems are the most cost-effective. Dry pipe or pre-action systems—used in areas vulnerable to freezing or sensitive data environments—involve specialized valves and air compressors that raise material costs.
Phased Installation Strategies to Minimize Disruption
If you are retrofitting an active property or planning a phased residential rebuild, work should not force an immediate shutdown. High-caliber contractors utilize strategic phasing:
- Zone Isolation: Sectioning off specific wings or rooms with zip-wall dust containment and negative air machines.
- Off-Hours Scheduling: Performing core drilling and noisy overhead pipe installation during evenings or weekends.
- Prefabricated Piping: Cutting and threading pipe off-site so crews spend minimal time assembling components inside your living or working space.
For comprehensive planning after a disaster, review our sustainable wildfire rebuilding guide for modern homeowners to integrate active fire suppression with passive, ignition-resistant building materials.
Critical Red Flags and Fraud Prevention in Post-Disaster Recovery
Disaster declarations often attract bad actors who rely on pressure tactics. In the wake of major events, such as the recovery efforts detailed in our guide to Woolsey Fire home repair and renovation, verifying your project team prevents expensive financial and structural mistakes.
Watch out for these common warning signs:
- Unsolicited Door-to-Door Offers: Contractors driving through damaged neighborhoods claiming they have “leftover materials from down the street.”
- Demands for Large Cash Deposits: California law limits upfront residential construction down payments to 10% of the contract price or $1,000, whichever is less.
- Skipping City Permits: Any contractor claiming “permits take too long, we can do it without the city knowing” is putting you at risk. Unpermitted life-safety work can void your property insurance and lead to stop-work orders.
- Lack of Direct Worker Insurance: General liability does not cover injured laborers on your roof; you must verify active workers’ compensation.
How to Verify Bids and Prevent Post-Disaster Scams with a Los Angeles Fire Contractor
When evaluating proposals, demand full transparency. A proper bid must provide a clear, line-item breakdown detailing materials, engineering hours, permit fees, backflow testing, and seismic hardware—without mystery fees or vague line items.
Protect your build by implementing these standard practices:
- Milestone-Based Payments: Tie every dollar paid directly to completed, city-inspected progress milestones rather than calendar dates.
- Mechanic’s Lien Waivers: Require conditional and unconditional lien waivers with every invoice to verify that material suppliers and subcontractors are paid in full.
- CSLB Bond Verification: Confirm on the CSLB portal that the contractor maintains an active Contractor’s Bond and Bond of Qualifying Individual.
Frequently Asked Questions About Los Angeles Fire System Compliance
Is a fire sprinkler retrofit mandatory for all older buildings in Los Angeles?
No, older structures are not universally required to retrofit fire sprinklers simply due to age. However, a retrofit is triggered when a property undergoes substantial renovations (typically involving more than 50% of the building or major structural modifications), when square footage is added, or when there is an occupancy reclassification that increases life-safety risk levels.
How long does a fire sprinkler retrofit or rebuild take in Los Angeles?
A standard residential or mid-sized commercial retrofit typically takes between 4 to 12 weeks. The engineering design, hydraulic calculation phase, and LAFD plan check review generally require 3 to 6 weeks, while on-site pipe installation, seismic anchoring, pressure testing, and final inspections take another 2 to 6 weeks depending on accessibility.
How does adding a fire protection system affect insurance premiums and property value?
Installing an approved fire sprinkler and monitored alarm system can lower commercial and high-value residential property insurance premiums by 5% to 15% or more. Beyond insurance savings, certified fire protection improves overall asset valuation, simplifies lender financing approvals, and increases market appeal for prospective buyers and tenants.
Building a Safer Future with Scanlon Construction
Rebuilding after a fire is about more than restoring damaged walls—it is an opportunity to build back with resilience, structural integrity, and architectural beauty. At Scanlon Construction, our design-build philosophy pairs green building techniques with life-safety engineering to protect what matters most.
Whether you are navigating complex code mandates or embarking on a custom Pacific Palisades fire rebuild, our team coordinates architectural planning, structural seismic engineering, and fully certified fire protection trades from concept to final sign-off. Contact us today to discuss your vision and build your home with lasting confidence.