

Navigating High End Residential Remodels Without Budget Blowouts
Plan a High End Residential Remodel With Cost Control Built In
A high end residential remodel should start with a complete plan, not demolition. Define the lifestyle goals, approve the design and finish selections early, set a detailed construction scope, and keep a 10% to 15% contingency for conditions hidden behind walls or under floors.
For Southern California homeowners, budget control comes from making key decisions before work begins:
- Choose a design-build team that coordinates design, engineering, permits, pricing, and construction.
- Invest in plans that resolve structural, mechanical, lighting, and smart-home needs upfront.
- Specify materials early, including cabinetry, stone, appliances, windows, and fixtures.
- Use a clear change-order process so every adjustment has an approved cost and schedule impact.
Luxury remodeling is not simply a standard renovation with more expensive finishes. It often includes custom millwork, premium stone, structural changes for open living areas, indoor-outdoor connections, energy upgrades, and integrated automation. Those details can create an exceptional home, but they also make early planning essential.
In high-cost California markets, luxury whole-home work can run from roughly $275 to $400 or more per square foot, depending on the scope, site conditions, engineering, and selections. A disciplined pre-construction process helps protect both the design vision and the investment.
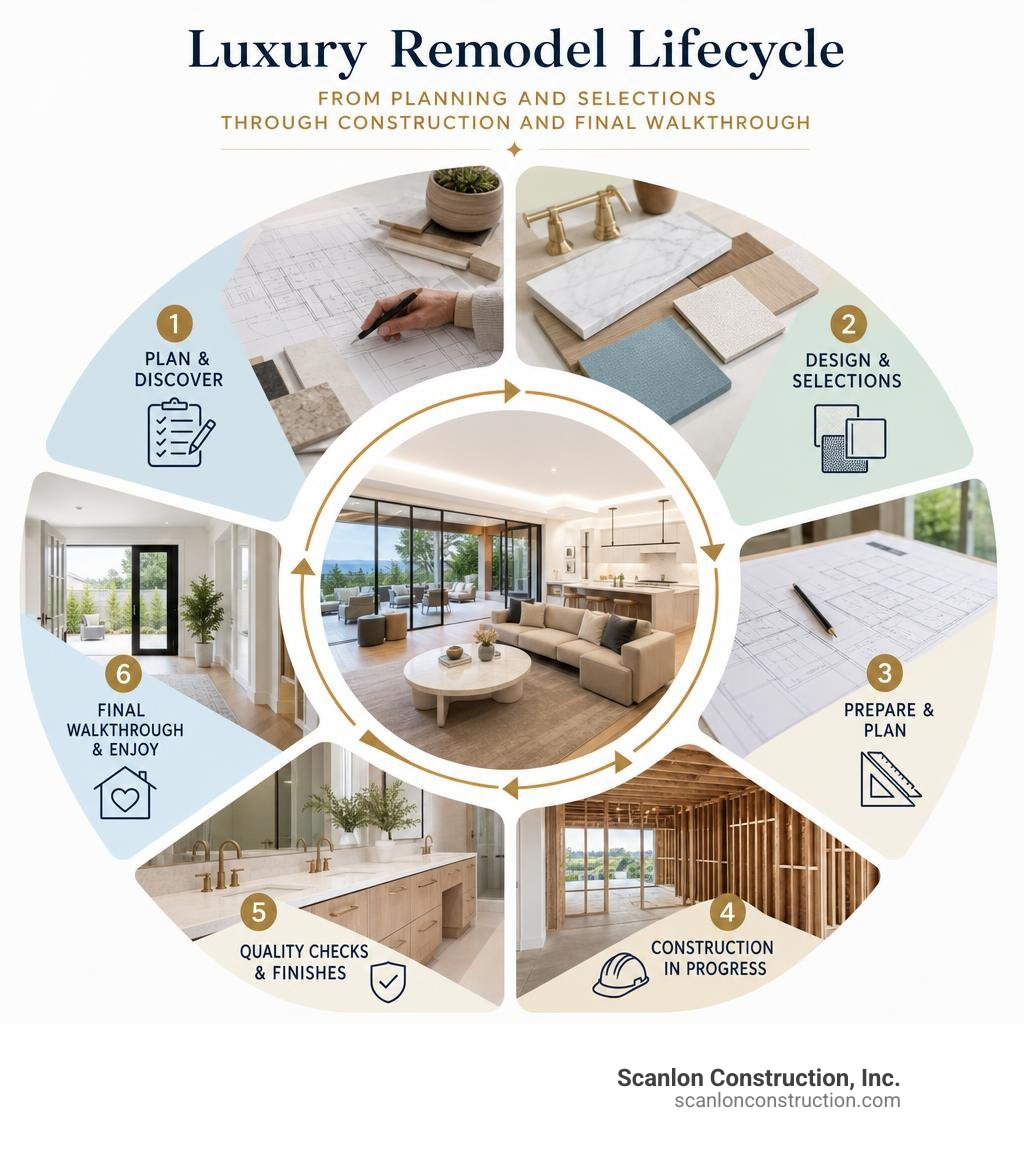
Defining the Luxury Standard: High End Versus Standard Renovations
Standard renovations primarily focus on surface updates: replacing worn laminate with stock granite, swapping hollow-core doors, or applying a fresh coat of paint. In contrast, an upscale residential transformation re-engineers how a property functions, looks, and feels.
Luxury renovations balance understated elegance with structural ingenuity. Rather than merely replacing fixtures within an existing footprint, these projects often involve removing primary load-bearing walls, installing steel moment frames, and embedding multi-panel pocketing or bi-fold glass doors. This creates natural indoor-outdoor living, bringing abundant natural light into deep interior spaces.
Material specification also sets high-end projects apart. Standard renovations rely on mass-produced, off-the-shelf cabinetry and engineered surfaces. Luxury projects utilize hand-selected, bookmatched natural quartzite slabs, bespoke rift-cut white oak architectural millwork, fully integrated appliance suites hidden behind matching paneled facades, and tailored architectural lighting schemes.
| Project Component | Standard Renovation | High End Luxury Transformation |
|---|---|---|
| Architectural Scope | Surface refreshes, direct fixture swaps, cosmetic paint | Structural wall removals, spatial reconfiguration, indoor-outdoor glass systems |
| Cabinetry & Joinery | Prefabricated stock or semi-custom modular units | Bespoke, architectural millwork with custom interior organizational inserts |
| Surfaces & Stone | Standard-tier quartz, entry-level granite, ceramic tile | Bookmatched natural quartzite, imported marble, custom slab backsplashes |
| Mechanical Systems | Standard HVAC replacement, basic line-voltage fixtures | Multi-zone climate management, radiant heated subfloors, Lutron lighting networks |
| Project Management | Disjointed subcontractors, client coordinates trades | Turnkey design-build oversight, real-time client portals, single-source accountability |
2026 High-ROI Luxury Upgrades and Value Retention
While personal enjoyment is the main driver of an upscale remodel, smart homeowners prioritize upgrades that protect and grow property equity. Integrating thoughtful upgrades ensures spaces deliver daily functional comfort alongside strong cost recovery upon eventual resale.
- Chef’s Gourmet Kitchens: As the social hub of the estate, custom kitchens consistently yield a ~67% cost recovery. High-value investments include dual oversized islands, custom hidden pantries, and commercial-grade culinary suites. For comprehensive examples of integrated layouts, explore our comprehensive residential renovation services.

- Spa-Inspired Bathrooms: Primary bathrooms that incorporate freestanding soaking tubs, walk-in steam showers with digital thermostatic valves, and radiant heated stone floors recover roughly 53% to 58% of their investment while elevating daily routines.
- Custom Walk-In Dressing Suites: Tailored wardrobe rooms featuring custom glass-front display cabinetry, integrated LED ribbon illumination, and dedicated island storage achieve an impressive 83% cost recovery.
- Multi-Functional Lower Levels: Converting underutilized basements into dedicated entertaining lounges, climate-controlled wine cellars, or private home theaters yields an estimated 86% ROI, ranking among the top interior renovations for added property value.
Cost Benchmarks and Budgeting for a High End Residential Remodel
Planning a realistic budget requires understanding regional market dynamics. In coastal California and prime metropolitan zones, high-end luxury remodeling runs from $275 to $400+ per square foot. Comprehensive whole-home transformations for estates spanning 3,000 to 5,000+ square feet regularly start at $1,000,000 or more, excluding specialty architectural lighting and commercial appliance packages.
Skilled trade labor rates across California range from $80 to $200 per hour, driven by demand for master carpenters, licensed electricians, and expert stone fabricators.
A disciplined budget accounts for four core allocations:
- Structural & Mechanical Infrastructure (20%): Foundation modifications, structural steel, rough electrical rewiring, re-plumbing, and high-efficiency mechanical integration.
- Finishes, Stone & Custom Millwork (30%): Bespoke cabinetry, natural stone slab sourcing, imported hardwood flooring, and designer plumbing fixtures.
- Skilled Craftsmanship & Dedicated Site Management (35%): Master carpentry, precision tile setting, trade supervision, and rigorous project management.
- Contingency Reserve (15%): Dedicated funds allocated to absorb unforeseen site discoveries or discretionary scope expansions without stalling progress.
Mitigating Unforeseen Site Surprises and Scope Creep
Even the most meticulously designed older residences can hold surprises behind their walls. Common challenges uncovered during selective demolition include outdated knob-and-tube or aluminum wiring, legacy galvanized plumbing, unpermitted prior modifications, structural dry rot, or non-compliant framing.
To mitigate surprises, we conduct detailed pre-construction scanning and site evaluations before finalizing trade contracts. If unexpected structural damage or hazardous materials appear, a structured change-order protocol ensures that all proposed scope alterations receive written cost and schedule impact assessments before work proceeds. For properties requiring extensive structural restoration, review our structural rebuilding and wildfire repair insights to see how complex remediation is managed without budget blowouts.
The Turnkey Design-Build Delivery Model
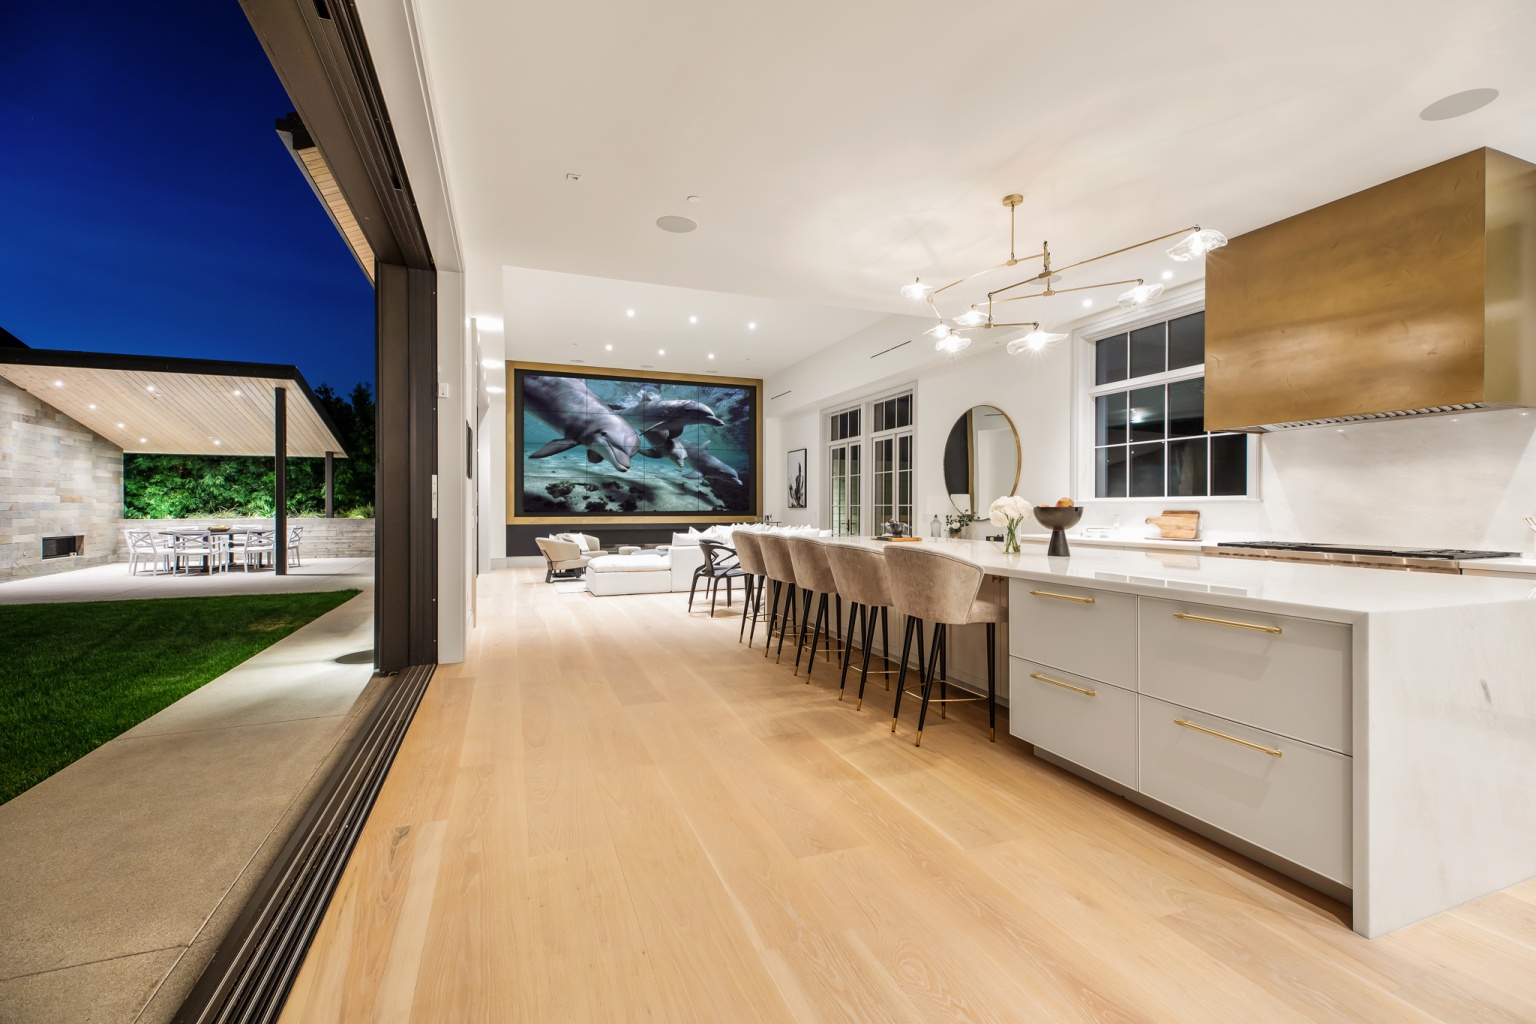
The traditional design-bid-build framework often creates friction. An architect drafts blueprints in isolation, independent contractors submit wide-ranging bids, and the homeowner ends up mediating discrepancies when real-world building costs exceed the initial budget.
The turnkey design-build delivery model streamlines this workflow by unifying architectural planning, interior design, structural engineering, and general contracting under a single contract.
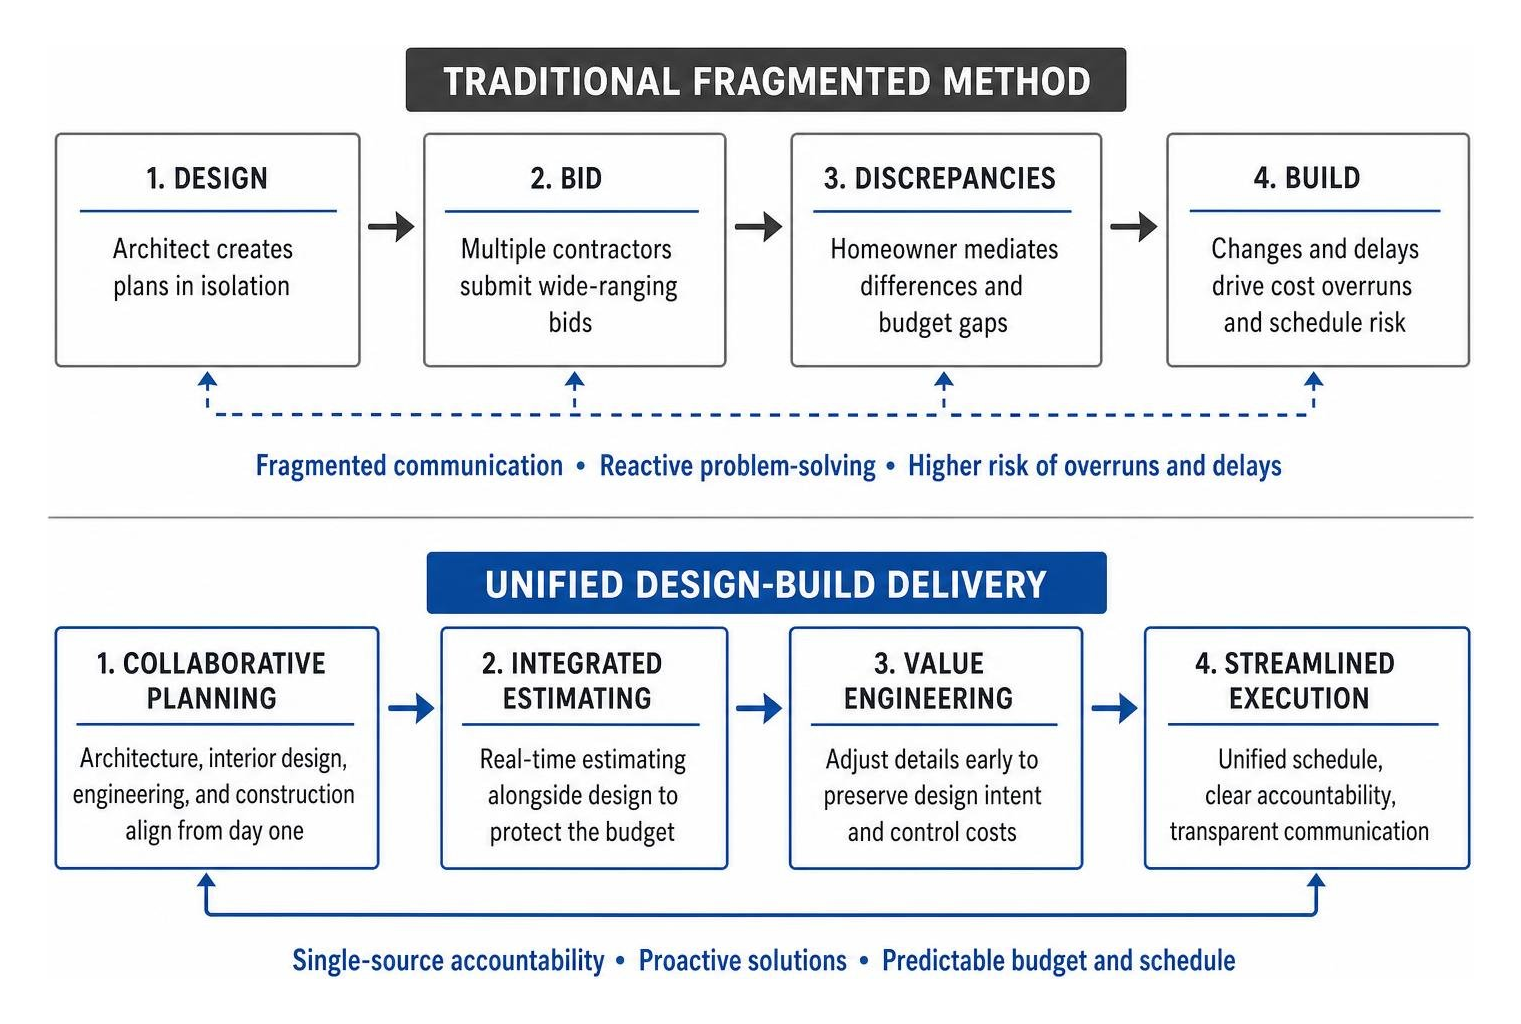
This single-source accountability ensures that estimating happens alongside design drafting. If an architectural feature threatens to exceed the budget, our design-build team can value-engineer the construction details immediately—preserving aesthetic impact while protecting the bottom line. Homeowners benefit from cohesive communication, transparent open-book allowances, and unified schedule management.
Architectural Planning and Historic Preservation in a High End Residential Remodel
Remodeling an architecturally significant or historic residence requires a sensitive balance between preserving character and adding modern performance. In historic homes, true luxury lies in preserving the original architectural soul—restoring hundred-year-old exterior moldings, hand-matching original hardwood floors, and protecting exposed structural timber ceilings.
Concurrently, modern building codes require updates to mechanical, electrical, and structural systems. We integrate modern seismic retrofits, high-performance insulation, and smart home infrastructure without compromising historic details. We also coordinate municipal permitting, zoning reviews, and local preservation board approvals early to avoid schedule delays. Discover how we balance timeless elegance with structural engineering across our custom residential portfolio.
Smart Automation and Energy Systems for a High End Residential Remodel
Modern high-end living pairs visual beauty with intelligent, behind-the-scenes building performance. Incorporating centralized low-voltage control hubs eliminates wall clutter—replacing multi-switch wall panels with sleek, programmable keypads.
- Centralized Smart Automation: Whole-home automation systems manage lighting scenes, motorized window shades, security surveillance, audio distribution, and climate settings from a centralized interface or smartphone app.
- Architectural Lighting Design: Layered lighting plans combine high-CRI recessed architectural fixtures, indirect LED cove illumination, and striking decorative chandeliers to accentuate art collections and natural stone textures.
- Radiant Heating Systems: Hydronic or electric radiant heating installed beneath stone or hardwood flooring delivers silent, draft-free, and energy-efficient warmth throughout primary living zones.
- Sustainable Energy & Title 24 Compliance: Meeting California’s Title 24 building standards involves incorporating high-efficiency HVAC equipment, battery backup storage systems, and solar arrays into the architectural plan.
Vetting Luxury Contractors: Warranties, Timelines, and Milestones
Selecting the right general contracting partner is the most important decision in your remodeling journey. A top-tier luxury builder should provide full transparency into their financial operations, scheduling workflows, and post-construction protections.
When evaluating potential building partners, look for these operational standards:
- Multi-Year Workmanship Warranties: While basic state regulations may only require one year of labor coverage, premier luxury contractors offer extended multi-year workmanship warranties to guarantee installation quality and code compliance.
- Pass-Through Manufacturer Guarantees: Complete transfer of manufacturer warranties for commercial appliances, roofing membranes, structural windows, and high-tech fixtures.
- Milestone-Driven Billing Schedules: Structured payment draws tied to measurable, completed project milestones—such as foundation completion, rough trade inspections, and drywall completion—rather than arbitrary calendar dates.
- Dedicated Digital Client Portals: Real-time project tracking platforms that provide 24/7 access to daily construction logs, progressive photographic documentation, Gantt chart scheduling updates, and organized change-order approvals.
Realistic Timelines from Concept to Completion
Upscale transformations require patience, precision, and coordination. High-end whole-home renovations routinely span 9 to 15 months of active construction, with preliminary architectural design and municipal permitting taking an additional 2 to 4 months.
Establishing a phased schedule prior to site mobilization ensures that custom materials—such as European oak flooring, custom cabinetry, and imported slab stone—are procured early. This eliminates costly job-site downtime while crews wait on long-lead finishes.
Frequently Asked Questions About Luxury Home Remodeling
How long does a luxury kitchen or primary bathroom remodel take?
On average, a luxury kitchen remodel requires 6 to 12 weeks of active construction, while a comprehensive primary bathroom transformation takes 4 to 8 weeks. However, these timelines reflect only the on-site build phase. The upfront architectural design, municipal permitting, and custom material procurement (such as bespoke cabinetry and imported stone) require an additional 6 to 10 weeks of pre-construction planning.
What makes the design-build approach better for budget control?
The design-build approach protects your budget by uniting the architect, interior designer, and construction manager under a single contract. In the traditional fragmented model, architects may design spaces without real-time pricing feedback from active trades, often leading to costly redesigns when construction bids arrive.
In a design-build framework, estimating occurs alongside design development. This allows the team to identify value-engineering opportunities, verify lead times, and resolve structural challenges before demolition begins.
What warranty coverage should top-tier remodeling contractors provide?
A reputable high-end remodeling contractor should provide a comprehensive multi-year workmanship warranty covering all labor, structural modifications, and mechanical installations. In addition, your builder should pass through all manufacturer warranties for appliances, custom window systems, smart home automation components, and roofing materials.
Leading contractors also schedule post-occupancy walkthroughs at 6 and 12 months to address routine seasonal settling and ensure every custom fixture functions as designed, following best practices recommended by the National Association of Home Builders (NAHB).
Conclusion
A successful luxury remodel transforms how you live in your home while protecting your capital. By focusing on detailed pre-construction planning, maintaining transparent allowances, partnering with a proven design-build team, and managing scope proactively, you can achieve world-class design without budget surprises.
At Scanlon Construction, we combine over 30 years of artisanal craftsmanship with advanced green building techniques and close architectural collaborations across Los Angeles and Southern California. Whether you are reconfiguring an open-concept estate or restoring an architectural landmark, our design-build team delivers exceptional spaces on time and on budget. Connect with our premier Southern California luxury builder team today to begin planning your custom residential transformation.