

Why Building a Bel Air Custom Home Demands Specialized Engineering
Navigating Complex Topography with a Custom Home Builder Bel Air
Building in Bel Air offers breathtaking panoramic views, but those vistas come paired with intricate natural terrain. Behind every cantilevered terrace and floor-to-ceiling glass wall lies complex civil and geotechnical engineering. When you partner with an experienced custom home builder in Bel Air, managing slope stability, grading plans, and soil mechanics becomes the foundation of your entire build strategy.
Every parcel of land in the hills possesses a distinct geological profile. Before an architect draws the first concept sketch, comprehensive geotechnical reports must determine the underlying soil composition, bedrock depth, and water table behaviors. Custom home building requires careful site planning, and in steep topography, proper drainage engineering and managed site access dictate how heavy equipment navigates narrow private roads without compromising structural safety.
Hillside Grading and Structural Foundation Engineering
A standard slab-on-grade foundation does not cut it when building on an incline. Hillside construction demands deep foundation systems engineered to anchor directly into solid bedrock. This involves drilling heavy structural caissons—often reaching depths of 30 to 80 feet—and locking them in place with high-strength friction piles and grade beams.
- Geotechnical investigation: Core soil samples identify shear strength, bedrock location, and fault line proximity.
- Deep caisson drilling: Reinforced concrete shafts transfer the structural load of the estate past unstable topsoil directly into competent bedrock.
- Seismic resilience: Heavy concrete footings and structural steel tie the foundation into a single rigid, earthquake-resistant assembly.
- Sub-grade waterproofing: Advanced drainage composites and vapor barriers prevent hydrostatic pressure from building behind foundation walls.
Investing in robust behind-the-walls engineering ensures your estate handles natural shifts effortlessly, protecting your family and your capital.
Retaining Walls and Seismic Load Distribution
To create usable flat pads for living spaces, zero-edge infinity pools, and expansive motor courts, luxury properties rely on engineered retaining walls. These structures withstand lateral earth pressure while blending seamlessly into the architectural landscape.
Using reinforced concrete, helical anchors, and high-capacity tieback systems drilled deep into the hillside, our engineers achieve maximum slope containment. Above the foundation, the architectural superstructure distributes lateral forces across dedicated shear walls and moment frames. This specialized engineering allows for massive open-concept layouts and vast spans of glass without sacrificing safety or performance during seismic events.
Teardown and Rebuild vs. Raw Lot Development in Bel Air
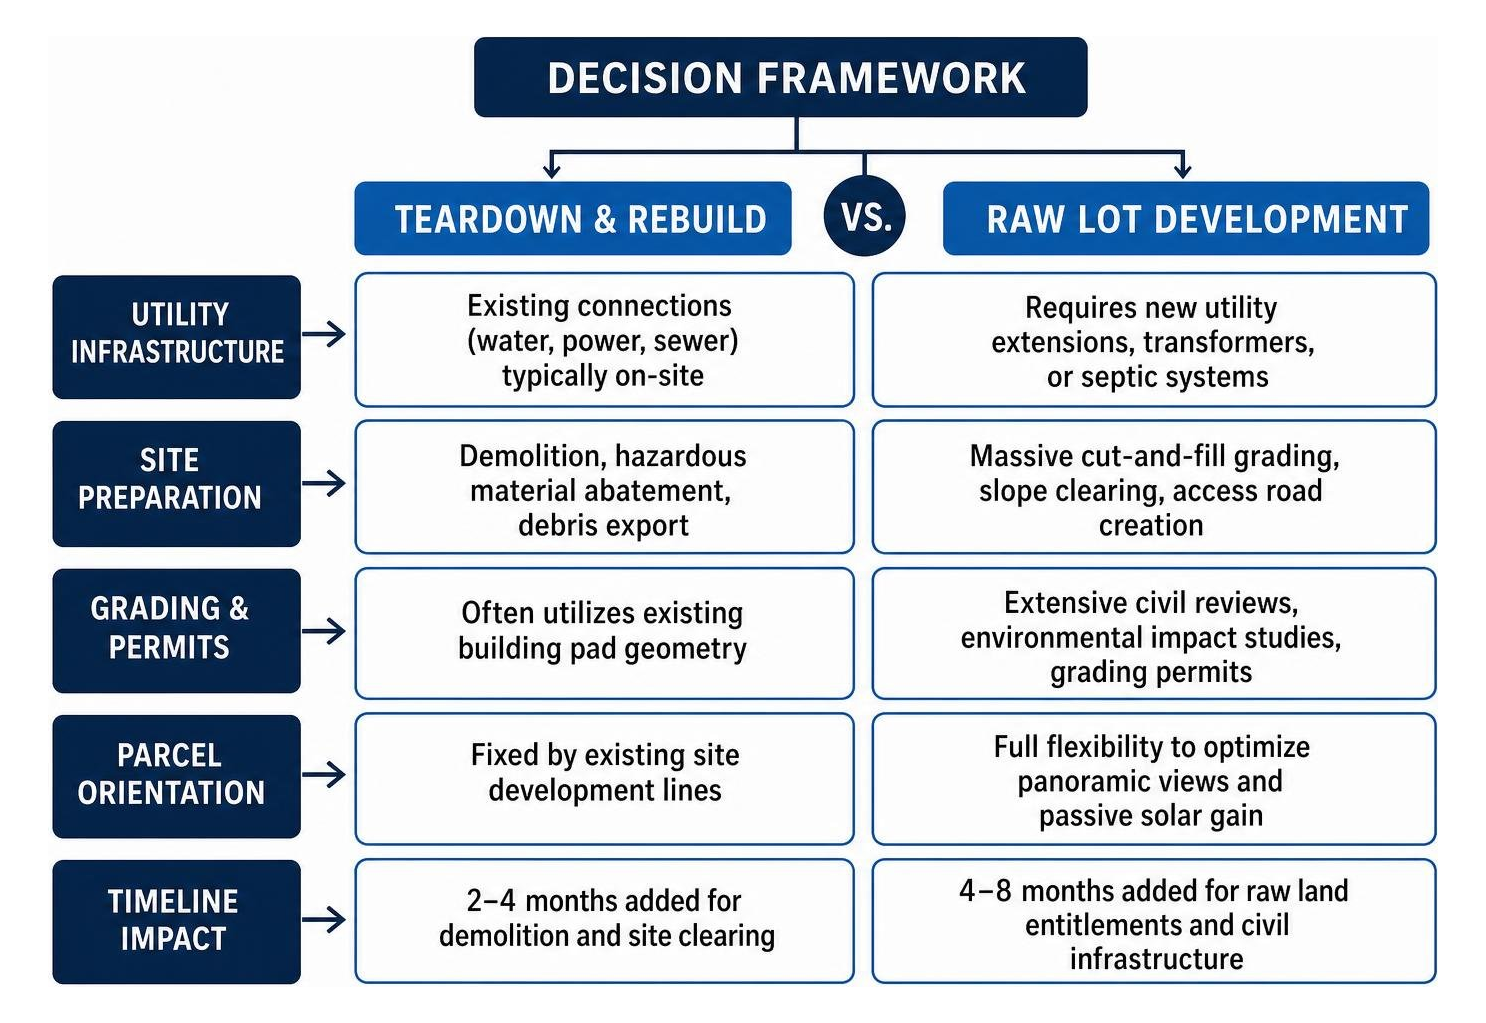
One of the first major decisions prospective estate owners face is whether to purchase an existing structure for a teardown and rebuild, or acquire an undeveloped hillside parcel. Both pathways offer distinct advantages and logistical challenges.
| Project Parameter | Teardown & Rebuild | Raw Lot Development |
|---|---|---|
| Utility Infrastructure | Existing connections (water, power, sewer) typically on-site | Requires new utility extensions, transformers, or septic systems |
| Site Preparation | Demolition, hazardous material abatement, debris export | Massive cut-and-fill grading, slope clearing, access road creation |
| Grading & Permits | Often utilizes existing building pad geometry | Extensive civil reviews, environmental impact studies, grading permits |
| Parcel Orientation | Fixed by existing site development lines | Full flexibility to optimize panoramic views and passive solar gain |
| Timeline Impact | 2–4 months added for demolition and site clearing | 4–8 months added for raw land entitlements and civil infrastructure |
Demolition Feasibility and Environmental Compliance
Tearing down an older residence in Bel Air involves far more than simply bringing in an excavator. Luxury residential enclaves operate under strict municipal codes governing structural teardowns, hazardous material abatement, and neighborhood impact mitigation.
Before structural demolition begins, comprehensive abatement protocols address lead paint, asbestos, and outdated mechanical systems safely. Municipal haul routes must be approved to handle large debris transport down winding roads without disrupting local traffic. Additionally, strict tree protection ordinances safeguard mature native oaks and sycamores, requiring protective fencing and root-zone monitoring throughout the clearing process.
What to Expect from a Custom Home Builder Bel Air During Pre-Construction
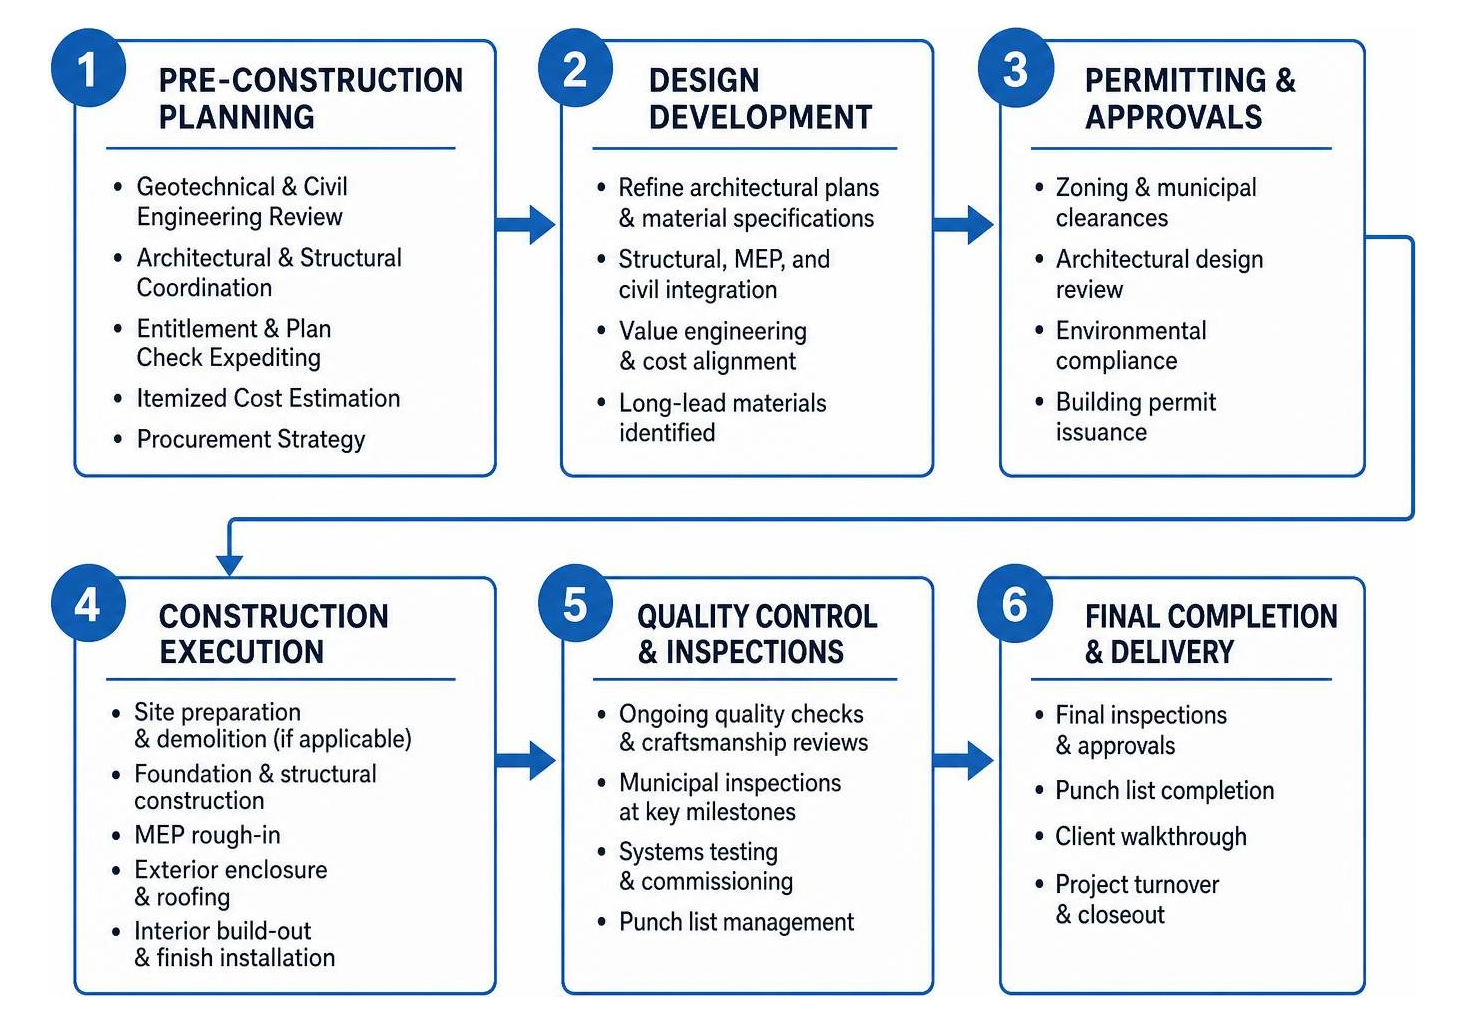
The pre-construction phase typically takes 3 to 6 months and serves as the strategic blueprint for the entire project. This period is dedicated to refining architectural drawings, locking in material specifications, and expediting municipal permits before ground breaks.
- Geotechnical & Civil Engineering Review: Comprehensive soil borings, slope stability analysis, and stormwater management plans.
- Architectural & Structural Coordination: Aligning architectural vision with structural load calculations, custom glazing packages, and MEP design.
- Entitlement & Plan Check Expediting: Navigating municipal zoning clearance, architectural design reviews, and environmental compliance.
- Itemized Cost Estimation: Establishing a granular, fixed budget breakdown covering structural systems, interior finish schedules, and contingency funds.
- Procurement Strategy: Pre-ordering long-lead materials, structural steel, and bespoke finishes to prevent mid-build delays.
The Design-Build Process for Luxury Estate Construction
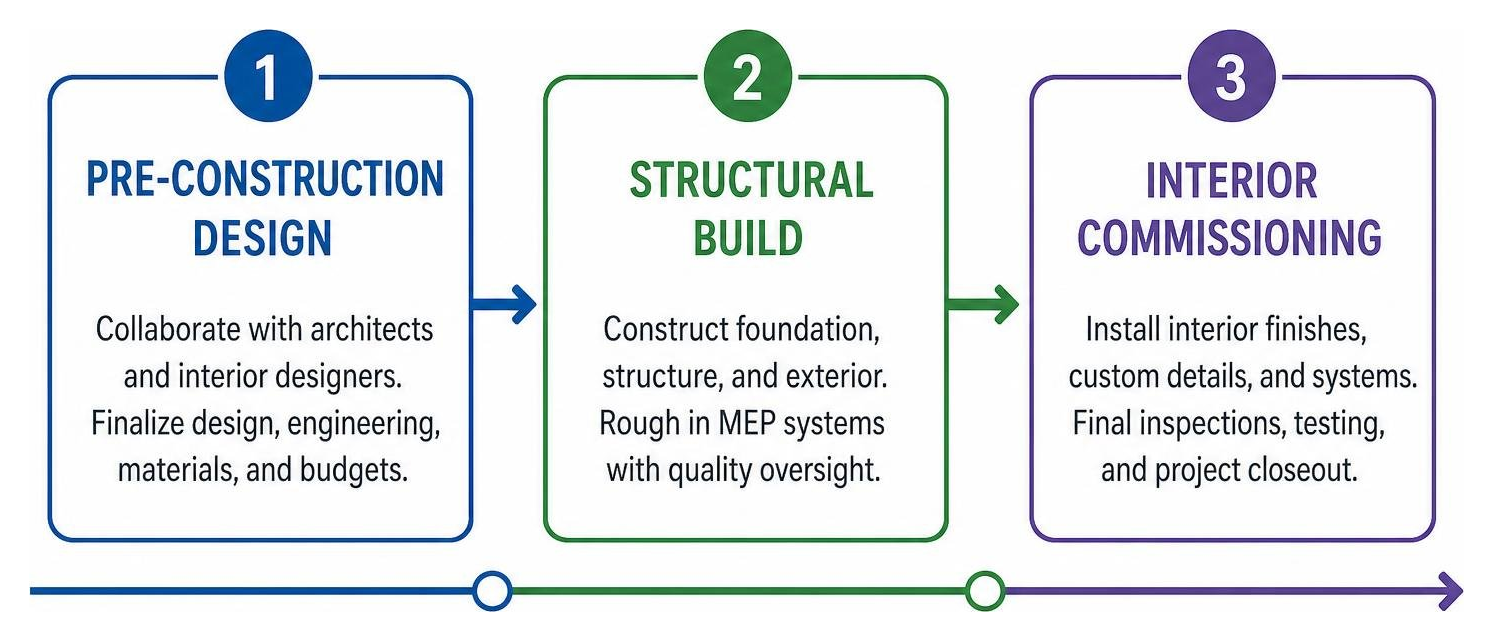
Managing separate architecture and engineering firms alongside independent general contractors often creates unnecessary communication friction and budget creep. At Scanlon Construction, our luxury residential construction services unify every discipline into an integrated project delivery model.
From day one, our construction managers collaborate with world-class architects and interior designers. This synergy ensures that every aesthetic detail—from floating staircases to seamless indoor-outdoor transitions—is backed by real-world cost controls, material procurement strategies, and precise structural engineering. We maintain rigorous craftsmanship standards across every trade, managing mechanical, electrical, and plumbing (MEP) layouts with the same care applied to bespoke woodwork.
Architectural Collaboration and Sustainable Material Integration
Modern luxury living celebrates open floor plans, soaring ceilings, and natural light. Achieving these expansive spaces requires high-performance engineering that remains completely hidden from view.
Explore our portfolio of custom estate projects to see how we blend clean modern lines with traditional craftsmanship. We place heavy emphasis on the building envelope, incorporating:
- High-performance thermal insulation and energy-efficient building envelopes.
- Advanced glazing systems that limit solar heat gain while capturing natural light.
- Passive solar site orientation to naturally regulate interior climates.
- Sustainably sourced structural timbers, recycled composite framing, and non-toxic interior finishes.
- Smart energy management systems paired with solar and battery backup microgrids.
Why Selecting the Right Custom Home Builder Bel Air Protects Your Investment
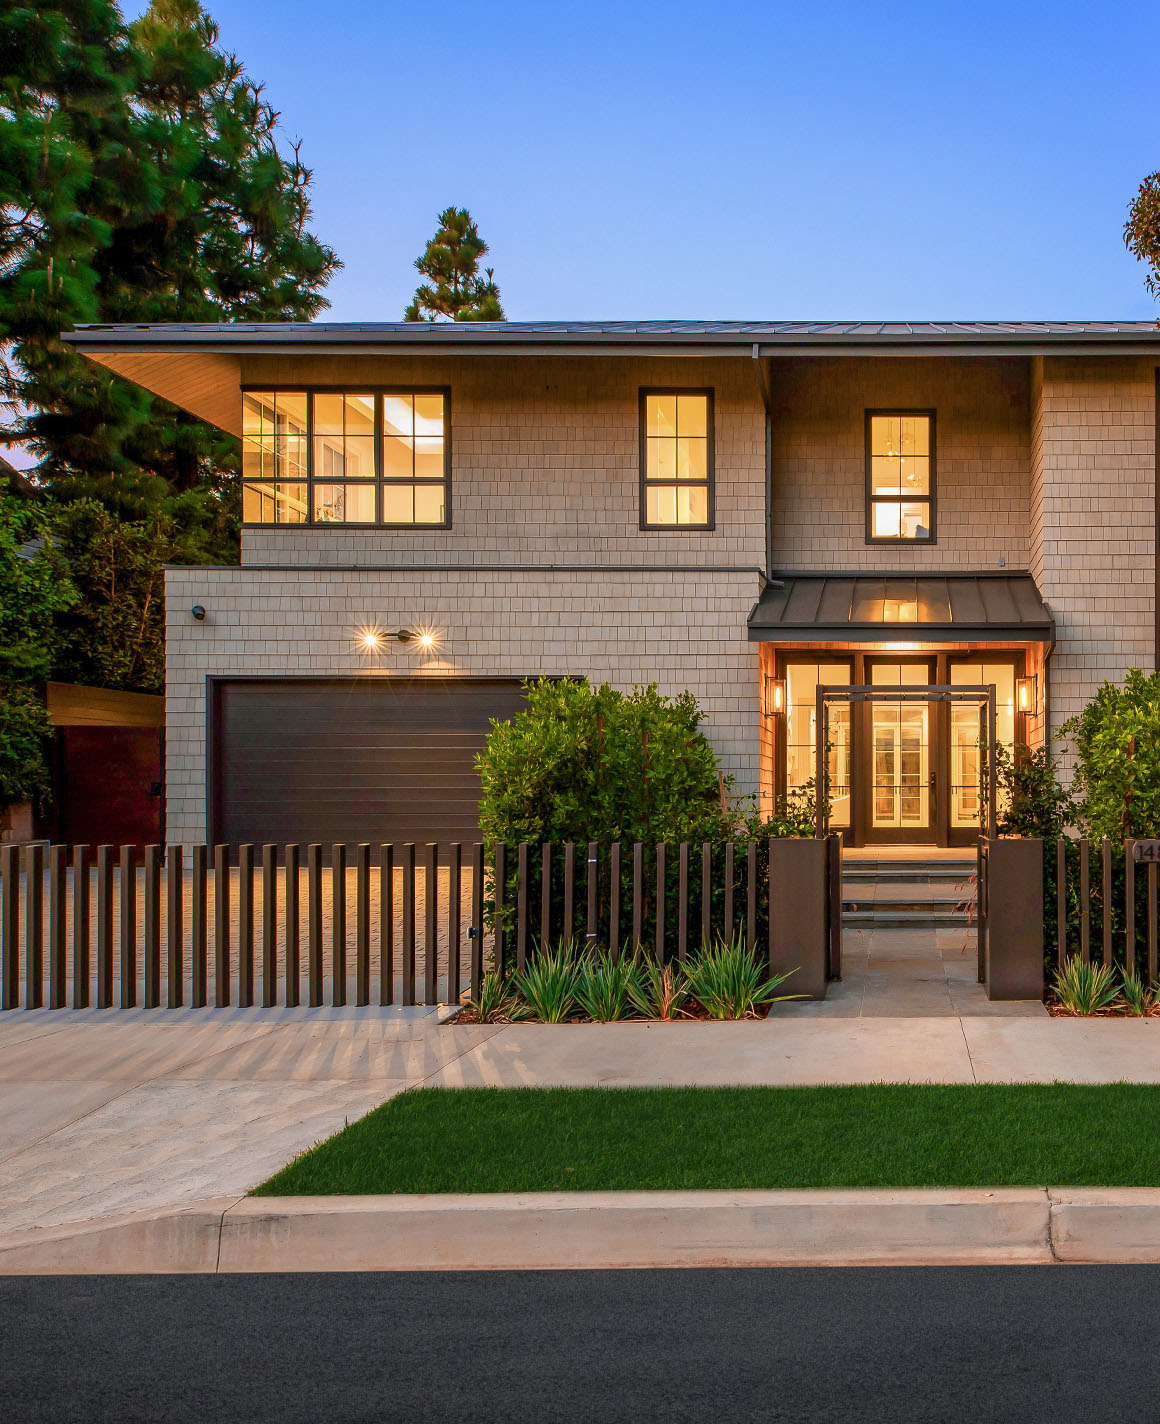
A custom estate is a generational asset. Choosing an experienced general contractor protects your investment through proactive risk mitigation, strict subcontractor vetting, and transparent project oversight.
True luxury builders do not cut corners behind finished drywall. Every plumbing line, electrical junction, and structural connection must pass rigorous internal quality assurance protocols before municipal inspections take place. With decades of local building experience, we maintain close relationships with premier specialty trades, ensuring that every artisan on your site upholds uncompromised standards of excellence while sticking to strict milestone schedules.
Project Timelines, Budget Frameworks, and Warranty Protections
A clear timeline and transparent budget are essential for an enjoyable, stress-free build experience. The actual construction phase for a high-end custom home generally spans 8 to 16 months, depending on structural complexity, site access, and custom finish details.
Our architectural team background allows us to anticipate supply chain bottlenecks, navigate specialty material lead times, and construct realistic schedules before breaking ground. By establishing transparent budget frameworks and clear contingency planning early, we ensure that design evolution occurs without unexpected financial surprises.
Cost Breakdown and High-Performance Value Considerations
In the Bel Air market, overall new construction investment varies widely based on terrain complexity, square footage, and level of interior customization. Rather than relying on generic square-foot estimates, a professional budget categorizes every financial component clearly:
- Site Infrastructure & Foundation (20–30%): Caisson drilling, hillside grading, retaining walls, civil drainage, and municipal utility hookups.
- Structural Envelope & Framing (25–35%): Heavy structural steel, shear wall systems, advanced framing, roofing, and custom architectural glazing.
- Mechanical, Electrical & Plumbing (15–20%): Multi-zoned HVAC, smart home automation, architectural lighting, and energy storage.
- Bespoke Finishes & Exterior Living (25–30%): Custom cabinetry, imported stonework, hardwood flooring, outdoor kitchens, and infinity-edge swimming pools.
Multi-Year Structural Guarantees and Post-Handover Care
True craftsmanship stands behind its work long after you unpack your bags. While standard building codes require a basic one-year contractor warranty on general labor, premium estates warrant long-term structural integrity.
We provide comprehensive post-construction care that begins with thorough systems commissioning. Our team tests every smart automation circuit, HVAC zone, and water filtration system before move-in day. We supply homeowners with complete digital operating manuals and conduct scheduled 6-month and 12-month walkthrough inspections. Backed by multi-year structural guarantees and extended workmanship warranties, we ensure your home operates at peak performance for decades to come.
Frequently Asked Questions About Building in Bel Air
How long does the pre-construction and permitting phase take?
The pre-construction phase typically requires 3 to 6 months. This timeline includes conducting geotechnical soil investigations, finalizing civil and architectural drawings, establishing finish schedules, and navigating municipal plan-check reviews. For complex hillside parcels requiring discretionary zoning reviews or grading approvals, pre-construction can take slightly longer, making early builder engagement essential for maintaining momentum.
What are the main advantages of a design-build approach?
A unified design-build approach establishes a single point of accountability from initial feasibility sketches to key handover. By integrating architects, structural engineers, and general contractors under one roof, you eliminate finger-pointing between design and construction teams. This model streamlines decision-making, protects budget integrity through real-time cost estimating, and shortens total delivery schedules by overlapping engineering reviews with early site planning.
How do hillside conditions affect custom home budgets?
Hillside parcels introduce structural and geotechnical variables not found in flat suburban subdivisions. Specialized foundation systems—such as deep structural caissons, massive reinforced concrete retaining walls, and extensive sub-grade drainage networks—require dedicated engineering and heavy equipment. Site access challenges on narrow canyon roads may also require customized logistics plans, specialized crane work, and phased material staging, which represent a dedicated portion of the initial site preparation budget.
Conclusion
Building a custom estate in Bel Air is an extraordinary endeavor that blends architectural artistry with uncompromising structural engineering. From anchoring deep caissons into ancient bedrock to framing expansive, light-filled living spaces, every phase of the project requires specialized expertise, transparent communication, and meticulous craftsmanship.
At Scanlon Construction, we combine over 30 years of high-end building experience, green building innovation, and seamless architectural collaboration to bring your vision to life. When you are ready to create a timeless, resilient home tailored to your lifestyle, contact our team to schedule your initial site feasibility consultation.