

Managing Complex Custom Architecture Through High End Design Build Teams
Evaluating Project Delivery: Traditional Architecture vs. a High End Design Build Firm
A high-end design-build firm manages complex custom architecture by consolidating architectural design, structural engineering, and master construction under a single unified contract. This integrated delivery model provides single-source accountability, real-time cost modeling, and early constructability feedback, preventing the budget inflation, trade friction, and timeline delays common in fragmented construction methods.
When planning a multi-million dollar estate or full-scale luxury renovation, choosing between an integrated team and the conventional Design-Bid-Build (DBB) model is the most consequential decision you will make. In the traditional DBB setup, you hire an independent architect to draft blueprints, spend months perfecting the design, put the completed plans out to general contractors for competitive bidding, and hope the pricing aligns with your original budget expectations.
All too often, that traditional path leads to friction. General contractors discover constructability issues late, material costs surge beyond early assumptions, and the project devolves into an adversarial cycle of finger-pointing, budget inflation, and schedule delays. In contrast, partnering with an integrated luxury design-build team brings architecture, interior design, structural engineering, and master building under undivided operational oversight.
Macroeconomic realities—such as supply chain volatility, material cost shifts, and complex labor markets—have made collaborative delivery models increasingly essential. When designers and builders evaluate plans collaboratively from day one, value engineering happens during concept development rather than as a painful cost-cutting exercise after bids come in too high.
| Feature / Metric | Traditional Design-Bid-Build | High-End Design-Build Firm |
|---|---|---|
| Contract Structure | Separate contracts for architect and general contractor | Single contract covering architecture, engineering, and construction |
| Point of Accountability | Split between designer and builder | Single team with undivided responsibility from concept to completion |
| Budget Management | Cost established after design is finalized; frequent surprises | Real-time cost modeling, constructability feedback, and open-book accounting |
| Schedule & Lead Times | Linear phases; long lead times and slow municipal handoffs | Overlapping phases, early procurement, and streamlined municipal approvals |
| Design Integrity | Potential design dilution during post-bid cost cutting | Architecture and craftsmanship evolve together without compromising aesthetic intent |
| Change Orders | Common due to design gaps, plan revisions, or trade friction | Minimized through early constructability reviews and unified project oversight |
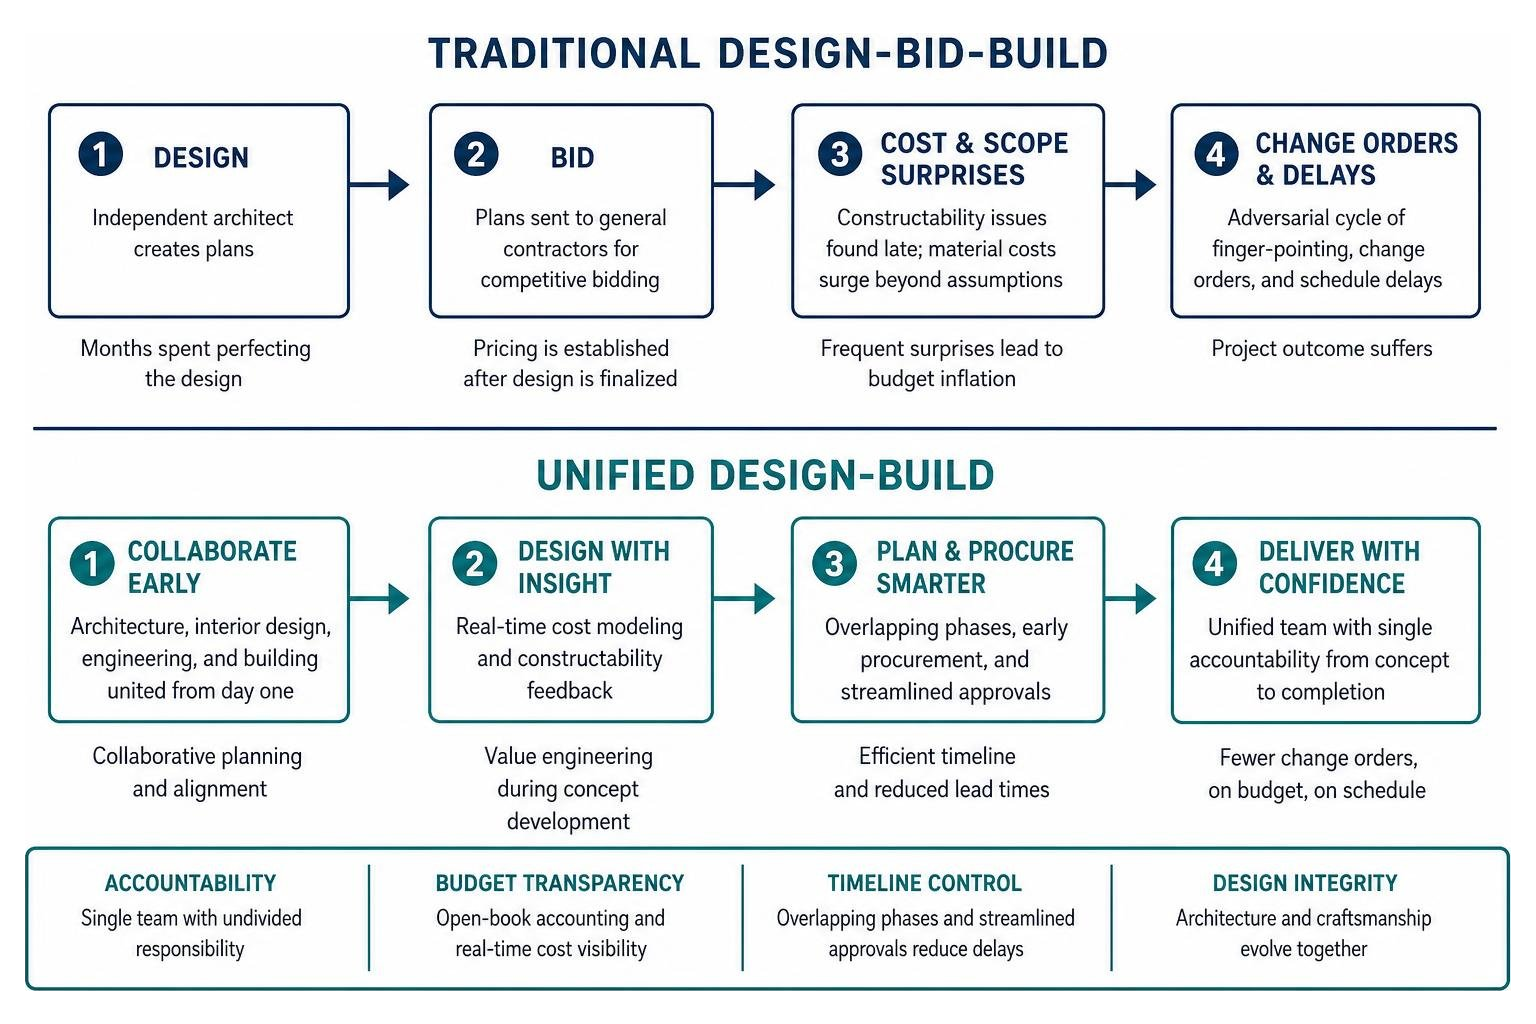
Key Differences in Risk, Budgeting, and Timeline Control
The primary difference between these delivery models lies in how financial and operational risk is distributed. In a fragmented structure, the homeowner carries the liability for design gaps. If an architectural plan does not account for a complex structural load path or localized HVAC plenum clearances, the general contractor submits a costly change order to resolve the issue in the field.
A luxury design-build delivery model transfers that operational coordination directly to the integrated team. By executing continuous constructability reviews alongside 3D spatial modeling, our team identifies structural and mechanical clashes long before heavy equipment arrives on site. This real-time feedback loop tightens cost estimation accuracy and allows for transparent, open-book accounting where material selections, subcontractor bids, and allowances are clear from day one.
Furthermore, design-build significantly compresses project timelines. Rather than waiting for a full set of construction drawings to be stamped before engaging trades, an integrated team can sequence grading, foundation engineering, and long-lead material procurement concurrently with interior finish detailing. Homeowners seeking sophisticated, end-to-end management can review our comprehensive services to see how unified coordination protects schedules and ensures pristine build execution.
How an Architect-Led Process Protects Design Integrity
A common misconception is that combining design and construction under one roof compromises artistic vision in favor of builder convenience. When working with an elite, architect-led design-build firm, the opposite is true. Guided by American Institute of Architects standards, licensed architectural professionals steer the conceptual vision while master builders provide continuous technical reality checks.
This structure prevents the design intent erosion that so often plagues high-end custom homes. When an architect remains deeply involved through framing, mechanical rough-ins, and bespoke millwork installation, subtle details are never lost in translation. Ceiling reveals, structural sightlines, custom window orientations, and material transitions are executed exactly as envisioned.
Architect-led collaboration ensures that structural feasibility, local environmental factors, and aesthetic elegance work in perfect harmony. By establishing uncompromising craftsmanship standards during initial concept sketching, the resulting residence is not just a building, but an enduring architectural legacy.
Core Capabilities of Leading Luxury Design-Build Teams
Delivering an architecturally complex residence requires capabilities that go far beyond standard residential contracting. Leading luxury design-build teams combine the creative ingenuity of an architectural studio, the rigorous financial control of a commercial development firm, and the artisanal skill of master craftspeople.
Whether managing an estate perched on a complex hillside or executing a multi-million dollar historic renovation, top-tier firms leverage proprietary client portals to ensure absolute transparency. Homeowners receive weekly progress logs, high-resolution site photography, updated milestone schedules, and live financial reporting. This high-touch communication provides peace of mind, whether you are living down the street or managing the build from across the country.
Navigating Complex Permitting, Zoning, and Historic Regulations
In prestigious and historic markets, regulatory approvals often present the greatest hurdle to any major residential build. Navigating discretionary zoning boards, coastal commissions, hillside grading ordinances, and local architectural review committees requires specialized expertise.
High-end design-build teams handle municipal navigation as a core discipline:
- Entitlements and Zoning Variances: Securing floor-area-ratio (FAR) adjustments, setback modifications, and height variances by coordinating directly between urban planners and local officials.
- Historic Preservation Guidelines: Preserving heritage facades, sourcing period-accurate masonry and timber, and retrofitting modern structural systems within local historic overlay zones.
- Energy Compliance and Mandates: Designing building envelopes that exceed strict standards, such as California’s Title 24 energy mandates, while maintaining expansive glazing and open spans.
- Geotechnical and Hillside Engineering: Coordinating complex caisson, grade beam, and retaining wall engineering for challenging terrain and seismic safety.
When the team designing the home is the same entity securing permits and pouring the foundations, municipal review comments are addressed rapidly without administrative delays or inter-agency confusion.
Integrating Custom Craftsmanship, Outdoor Living, and Sustainable Building
True luxury extends far beyond interior square footage; it encompasses how a residence interacts with its natural landscape and supports modern daily life. Premium design-build firms integrate architecture, interior design, and outdoor living systems from the very beginning.

Rather than treating pools, hardscapes, outdoor kitchens, and covered loggias as disconnected landscape additions, an integrated firm balances these elements directly into the home’s primary floor plan and structural foundation. Natural light patterns, privacy sightlines, and biophilic design principles are woven into every elevation.
Concurrently, top firms champion sustainable, high-performance construction practices. By utilizing advanced framing techniques, continuous exterior insulation, high-efficiency geothermal or heat pump systems, and solar-ready infrastructure, we construct residences that meet LEED or net-zero standards without compromising luxury finishes. Explore our curated portfolio of projects to see how sustainable engineering and artisanal craftsmanship unite across diverse estate settings.
Step-by-Step Framework for Choosing Luxury Custom Builders
Selecting the right partner for your custom build or whole-home renovation requires a structured vetting methodology. Affluent homeowners should avoid making decisions based solely on preliminary design sketches or overly optimistic cost-per-square-foot estimates.
Use this step-by-step framework to evaluate prospective firms:
- Verify Integrated Licensing and Leadership: Ensure the firm operates with genuine in-house architectural and master-building credentials rather than ad-hoc subcontracted design arrangements.
- Examine Portfolio Depth and Scale: Review completed residences with structural scopes, lot conditions, and finish levels comparable to your intended project.
- Audit Financial Management Protocols: Look for firms utilizing open-book accounting, dedicated client management platforms, and structured milestone billing schedules.
- Inspect Active Job Sites: Visit a project currently under construction to evaluate site cleanliness, safety standards, material storage, and trade contractor professionalism.
- Review Warranty and Post-Occupancy Support: Confirm that the builder provides a comprehensive, multi-year warranty program covering structural integrity, mechanical systems, and artisanal finishes.
Essential Vetting Criteria for a High End Design Build Firm
To ensure your prospective builder possesses the financial stability, operational maturity, and technical skill required for a major custom home, benchmark them against these critical criteria:
- Operational Longevity: Look for a track record spanning decades. Builders with extensive operational history have established relationships with elite subcontractors, master artisans, and municipal inspectors.
- Documented Client Satisfaction: Look for consistently high recommendation benchmarks—top luxury firms regularly achieve 90% to 95%+ client recommendation scores across independent reviews.
- Transparent Change Order Protocols: Inquire about the firm’s historical change order rate on design-build projects, which should consistently remain under 3% to 5% for non-owner-initiated scope modifications.
- Dedicated Executive Oversight: Ensure your project has a dedicated project manager, a full-time on-site superintendent, and regular principal oversight.
Crucial Questions to Ask During Your High End Design Build Firm Consultation
During initial discovery meetings, ask targeted questions that reveal how the firm operates under pressure:
- How are cost estimations updated and shared as design concepts transition into working construction drawings?
- Are architectural designers, structural engineers, and construction managers employed under one roof, or do you rely on third-party consultants?
- How do you handle long-lead material procurement to protect project schedules from global supply delays?
- What digital platforms do you provide for tracking daily site logs, milestone schedules, material selections, and budget draw requests?
- Can you provide references from both recent clients and homeowners whose projects were completed several years ago?
- How does your team navigate complex local zoning overlays, environmental mandates, and historic preservation requirements?
For additional context on how architectural technology and integrated delivery methods are shaping modern residential building, explore our latest news and industry insights.
Common Pitfalls in High-End Residential Construction and How to Avoid Them
Even multi-million dollar luxury projects can encounter challenges if structured incorrectly from the outset. Understanding common construction pitfalls allows you to safeguard your investment and enjoy an inspiring building journey.
- Premature Budget Disconnects: Designing a home without active builder pricing input often leads to plans that exceed target budgets by 30% to 50%, requiring costly redesigns. Solution: Mandate preliminary cost modeling during the initial conceptual phase.
- Fragmented Subcontractor Management: General contractors who broker out every trade without skilled in-house supervision often produce inconsistent finish quality. Solution: Choose a firm with proven trade partnerships and dedicated on-site superintendents.
- Inadequate Upfront Permitting and Geotechnical Due Diligence: Overlooking soil stability, water table depths, or protected tree root zones can stall projects for months. Solution: Perform comprehensive site, geotechnical, and utility assessments before finalizing foundational plans.
- Delayed Material Selections: Waiting until framing is complete to finalize custom plumbing fixtures, imported stone, or bespoke glazing can derail the critical path. Solution: Establish an integrated interior design schedule that locks in long-lead selections during pre-construction.
Frequently Asked Questions About Luxury Design-Build Services
How does a design-build approach reduce cost overruns compared to traditional contracting?
A design-build approach eliminates the gap between design concepts and construction costs. In traditional contracting, pricing is calculated only after full blueprints are completed, frequently resulting in sticker shock and redesign costs.
In a unified design-build model, construction managers and trade estimators review drawings continuously. They assess material costs, constructability, and structural options in real time, locking in realistic allowances and budget fidelity before permitting begins.
Can I collaborate with an independent architect while using a design-build firm?
Yes. Many high-end design-build firms operate flexible hybrid models. If you have already engaged an independent architect whose aesthetic you admire, a design-build firm can join the team during the schematic design phase.
In this arrangement, the firm provides pre-construction consulting, budget auditing, engineering coordination, and constructability reviews, transitioning to construction management once drawings are finalized. This ensures you retain your architect’s vision while gaining single-source construction accountability.
What timeline should I expect for a multi-million dollar custom estate build?
While timelines vary based on square footage, site topography, and municipal jurisdiction, a comprehensive luxury estate build typically spans 18 to 36 months:
- Pre-Construction & Architectural Concepting: 3 to 6 months
- Engineering, Municipal Permitting & Entitlements: 4 to 9 months
- Site Preparation, Grading & Foundation: 2 to 4 months
- Structural Framing & Building Envelope: 3 to 5 months
- Mechanical, Electrical, Plumbing (MEP) Rough-ins: 2 to 3 months
- Custom Interior Finishes, Millwork & Hardscapes: 4 to 8 months
- Commissioning, Punch List & Handover: 1 to 2 months
Working with an integrated team compresses this overall duration by running long-lead procurement, site engineering, and permitting parallel to final interior design specifications.
Conclusion
Building a bespoke custom home should be a rewarding, creative milestone rather than a source of operational stress. Traditional fragmented contracting often pits architectural ambitions against construction realities, creating friction and budget surprises.
By partnering with an integrated team, you align every designer, engineer, and master builder around a single standard of excellence. From navigating complex hillside zoning and historic district reviews to crafting sustainable building envelopes and seamless outdoor living spaces, a unified model delivers unmatched quality and budget predictability.
Scanlon Construction brings over 30 years of master craftsmanship, green building expertise, and seamless architectural collaboration to luxury residential builds and whole-home renovations across Southern California. If you are ready to bring your custom estate vision to life with complete clarity and single-source accountability, explore our work and discover the advantages of a luxury design-build partnership today.