
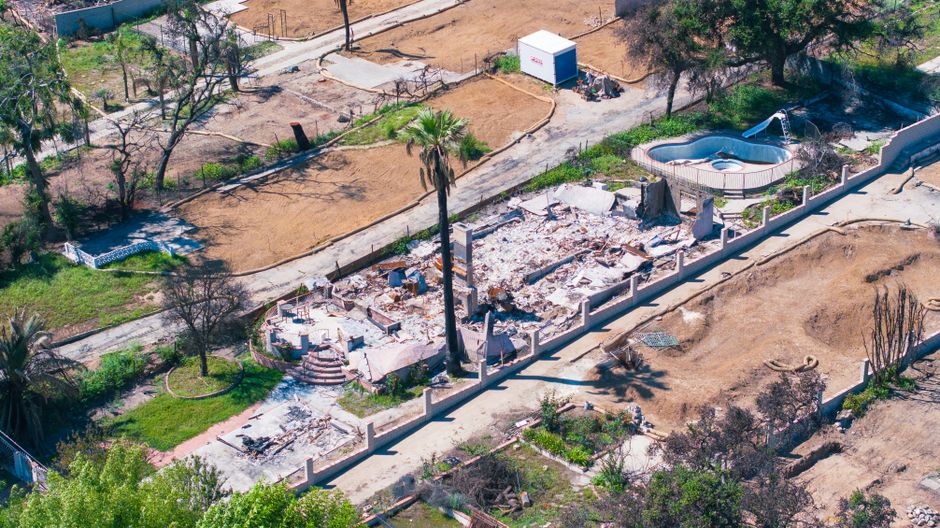
Sustainable Wildfire Rebuilding Guide for Modern Homeowners
Wildfire Rebuilding Starts With a Safer, Smarter Plan
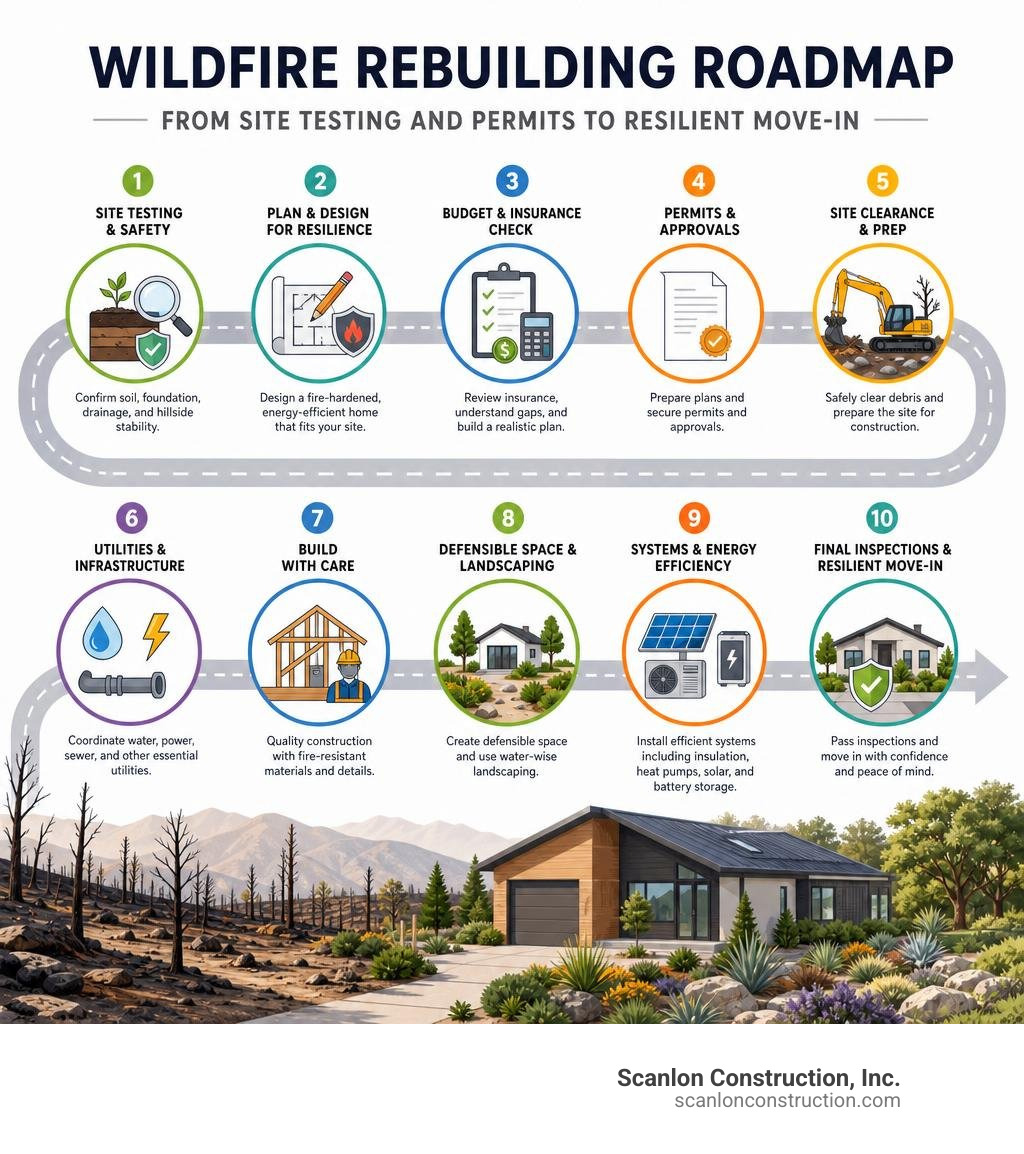
Wildfire Rebuilding is more than replacing what was lost. Start by confirming the site is safe, reviewing insurance and budget gaps, and designing the new home around current fire, energy, and local building codes. Then choose a qualified team that can coordinate permits, utilities, materials, and construction without losing sight of long-term safety or design.
For Southern California homeowners, the best rebuild plans combine:
- A tested and stable site – including soil, foundation, drainage, and hillside review where needed.
- A fire-hardened home – such as Class A roofing, ember-resistant vents, tempered glass, and noncombustible exterior materials.
- Defensible space and water-wise landscaping – to reduce fuel near the structure.
- Efficient systems – including high-performance insulation, heat pumps, solar, and battery storage when appropriate.
- A realistic financial plan – built around insurance proceeds, code upgrades, temporary housing costs, and available recovery aid.
Rebuilding in place is common. Research on 28 major California fires found that 58% of destroyed buildings were rebuilt within three to six years, rising to 94% over 13 to 25 years. Yet rebuilding should not simply recreate prior risk. A post-fire project is a rare chance to create a more resilient, sustainable home that is better prepared for embers, heat, drought, power outages, and future insurance requirements.
Navigating the Wildfire Rebuilding Process: Permitting, Codes, and Site Clearance
Recovering from a catastrophic blaze requires methodical preparation before breaking ground. In Southern California, the January 2025 Los Angeles wildfires cleared nearly 12,000 lots within the first year, but site clearance is only step one.
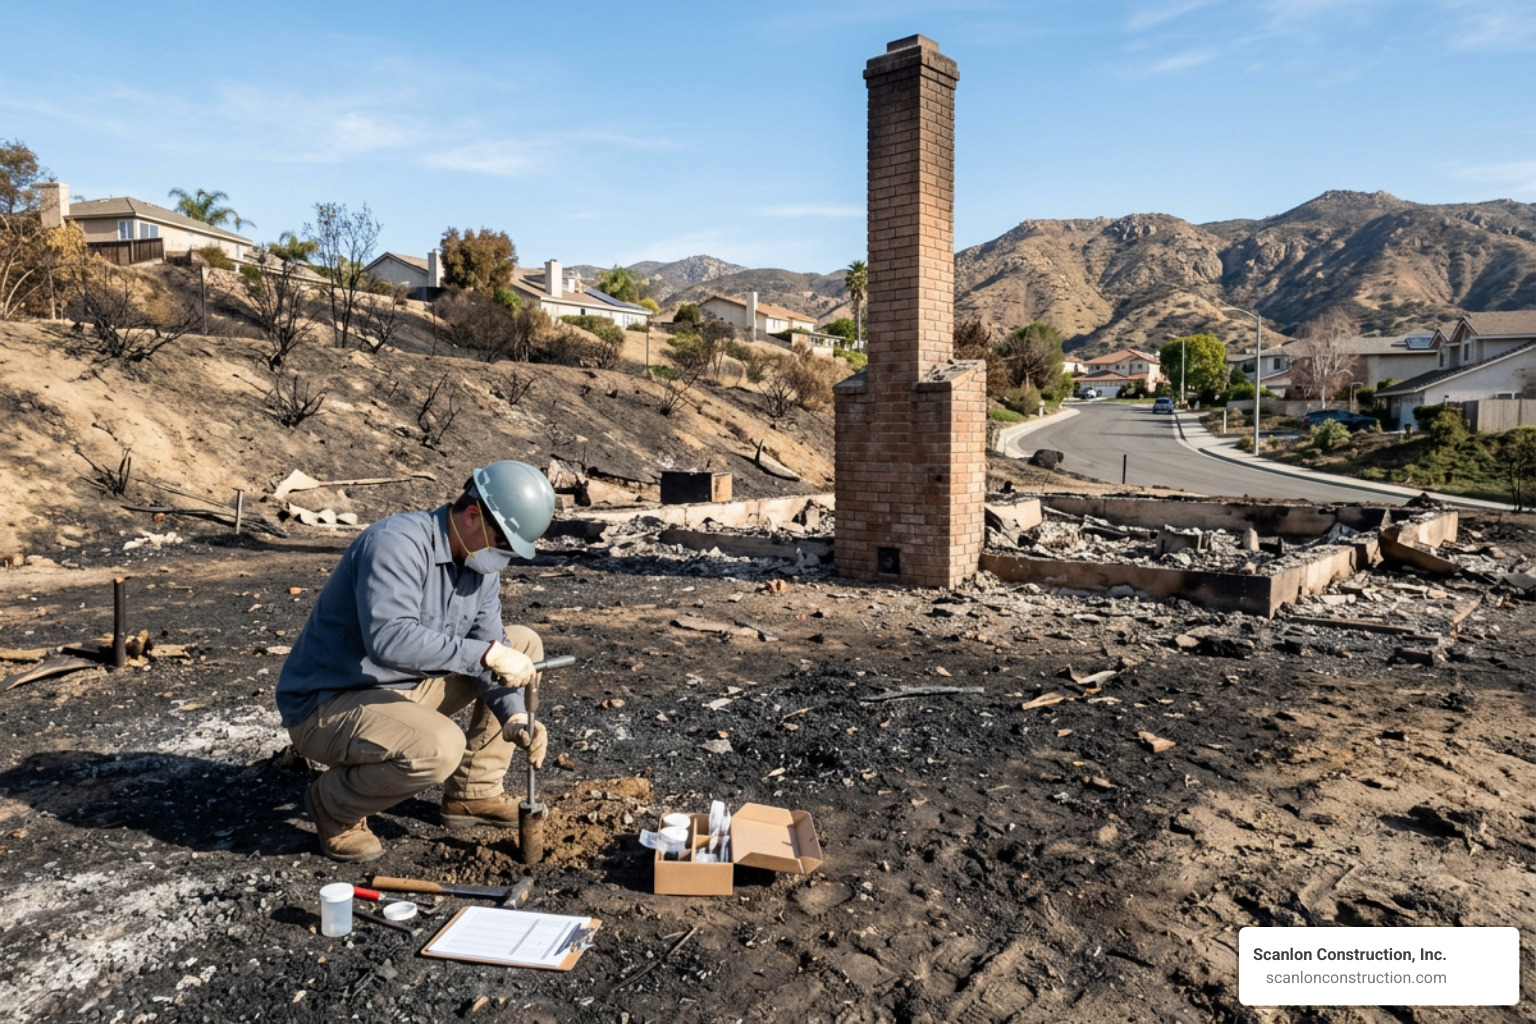
Before any structural planning begins, property owners must address hidden environmental hazards. Wildfires burn at extreme temperatures—often exceeding 2,000°F—melting household fixtures, electronics, and synthetic materials into toxic residues. University soil testing in Altadena revealed that nearly 49% of cleared fire lots still contained elevated levels of lead and heavy metals in the topsoil after debris removal. Professional soil remediation and certified testing are vital to protect family health and satisfy municipal environmental safety standards.
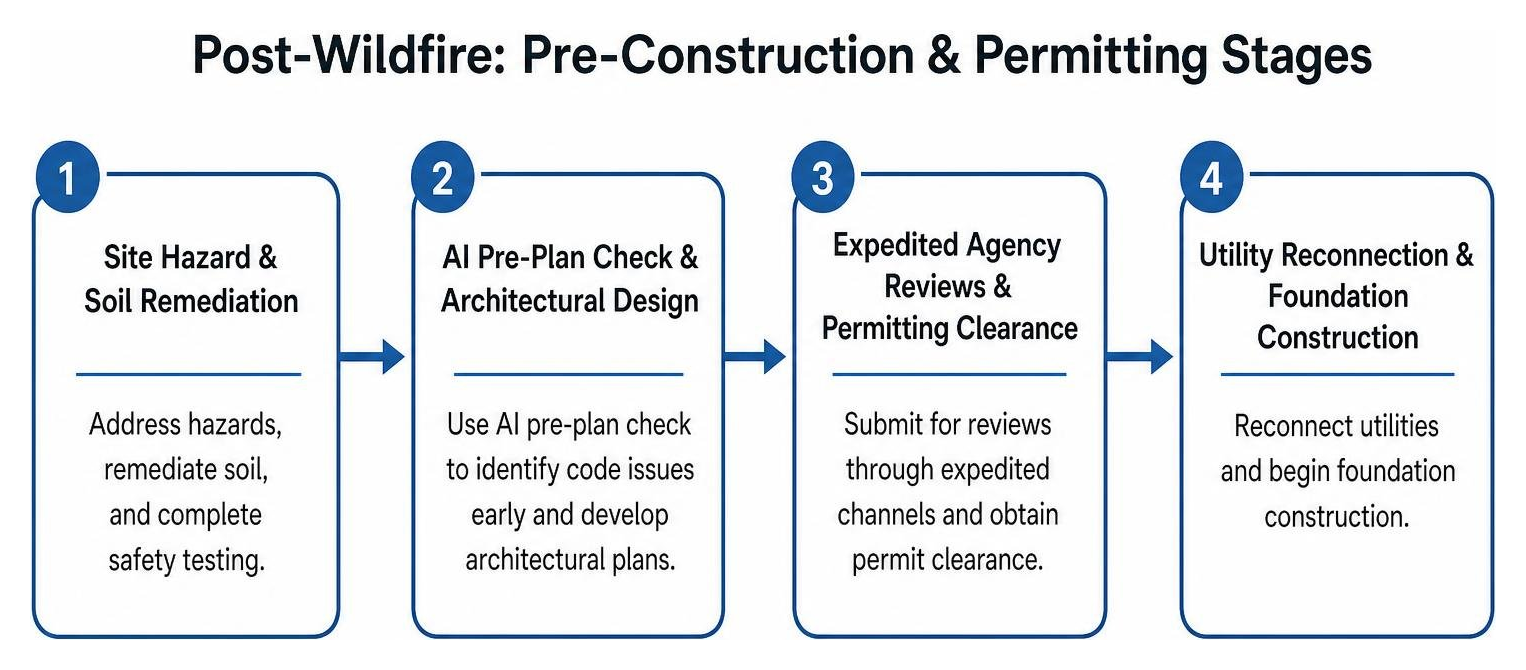
To help homeowners navigate post-disaster administration, regional building agencies have established specialized programs. The City of Los Angeles launched dedicated resources and digital permitting through the L.A. Strong recovery permitting portal. This platform integrates tools like Archistar AI Pre-Plan Check to flag code discrepancies before formal submittals.
Similarly, Northern California jurisdictions like Sonoma County introduced the Permit Sonoma expedited review guidelines via their Resiliency Permit Center. These specialized municipal departments target permit response times in as few as 3 to 5 business days, ensuring regulatory hurdles do not compound disaster-related trauma.
Streamlined Permitting Pathways and the Like-for-Like Rule
Navigating local planning departments after a disaster is significantly faster when leveraging emergency declarations. Under City of Los Angeles Emergency Executive Order 1 (EO1), property owners can utilize “like-for-like” replacement pathways.
The EO1 rule allows rebuilds that do not exceed 110% of the original building footprint and height to bypass standard zoning reviews, even when rebuilding on historic, non-conforming setbacks. The 110% allowance focuses entirely on building envelope dimensions rather than interior layout or square footage. Under LA County Chapter 22.256, owners can also expand floor space by up to 10% or 200 square feet (whichever is greater) without triggering discretionary hearings.
Emergency measures offer additional relief:
- Coastal Zone Relief (EO8): Exempts zoning-compliant single-family rebuilds from protracted California Environmental Quality Act (CEQA) reviews and local Coastal Commission development permits.
- Architect Self-Certification (EO6): Authorizes licensed California architects to self-certify plans, bypassing standard LADBS plan-check queues.
- Blueprint Access: A state executive order permits homeowners to obtain original archived blueprints from municipal archives without written consent from the original architect or their heirs.
- Extended Validity: Issued post-wildfire building permits remain valid for three full years.
Our decades of on-site recovery experience—including Woolsey Fire home repair and renovation projects—show that pairing emergency order provisions with pre-cleared architectural plan sets cuts months off standard construction starts.
Structural Site Assessments, Foundations, and Hillside Safety
One common question we hear from homeowners is whether they can build on top of their original concrete slab. While salvaging a slab seems like a practical way to save time and money, extreme fire exposure fundamentally alters the chemical and physical structural integrity of concrete and reinforcing rebar. High thermal stress causes internal micro-cracking, spalling, and dehydration of the cement paste.
Reusing a foundation requires rigorous core testing and stamped recertification by a licensed structural engineer. In most total-loss scenarios, complete slab replacement is necessary to meet the 2025 California Building Code (taking effect January 1, 2026).
Slope stability is equally critical on hillside parcels across Pacific Palisades, Malibu, and the Hollywood Hills. Fire consumes vegetative root systems, transforming stable slopes into high-risk mudslide and erosion corridors during winter rains. Geotechnical engineers must complete comprehensive soil reports and slope-stability analyses to design deep-pier footings, reinforced retaining walls, and engineered shoring.
Simultaneously, pre-construction planning must coordinate with utility providers (such as LADWP and SoCalGas) to repair damaged connections, underground overhead power lines, and upgrade electrical panels to accommodate high-capacity renewable systems.
Building for Resilience: Home Hardening and Defensible Space Strategies

During a wildland-urban interface (WUI) blaze, airborne embers—not direct flame contact—cause the vast majority of structural ignitions. Wind-driven embers enter attic vents, collect in roof valleys, and ignite nearby combustible materials.
To safeguard rebuilt structures, California mandates strict adherence to California Building Code Chapter 7A and Title 24 energy standards. Combining non-combustible exterior envelopes with active suppression systems turns a vulnerable house into a fortified sanctuary. Guidance outlined in the USGBC-CA wildfire rebuilding guide underscores that passive design strategies provide uninterrupted protection when municipal water lines lose pressure or power grids fail.
| Building Component | Standard Residential Assembly (Vulnerable) | Fire-Hardened Resilient Assembly (Chapter 7A / WUI) | Primary Hazard Mitigated |
|---|---|---|---|
| Roofing System | Wood shake, standard asphalt shingles, open eaves | Class A standing-seam metal, concrete tile, boxed eaves | Falling embers and burning debris |
| Exterior Cladding | Traditional vinyl siding, unpainted cedar shingles | Fiber cement panels, three-coat stucco, non-combustible masonry | Radiant heat and direct flame impingement |
| Windows & Glazing | Single-pane annealed glass, standard vinyl frames | Dual-pane or triple-pane tempered glass with metal-clad frames | Thermal shock and radiant glass blowouts |
| Attic & Foundation Vents | 1/4-inch unbaffled wire mesh | Corrosion-resistant 1/8-inch ember-resistant baffled vents | Windblown ember intrusion into interior cavities |
| Decking & Balconies | Untreated redwood, composite plastic boards | Non-combustible steel framing, heavy stone pavers, porcelain tile | Under-deck fuel ignition and flame spread |
| Fire Suppression | None / basic smoke alarms | Mandated interior residential fire sprinklers (CRC R313) | Internal structural fire containment |
Building Envelope Hardening for Wildfire Rebuilding
Hardening the building envelope requires non-combustible materials assembled to eliminate gaps where embers can lodge.
- Class A Fire-Rated Roofing: Standing-seam metal, slate, and flat concrete tiles resist ignition against sustained radiant heat. Roof geometries should be streamlined, eliminating complex roof valleys and boxed roof-deck junctions where leaves and hot ash collect.
- Non-Combustible Exterior Siding: Fiber-cement siding, stone veneers, and three-coat Portland cement stucco provide minimum 1-hour fire resistance ratings (such as Type X gypsum board backings). While wood ignites around 570°F, engineered non-combustible assemblies resist structural failure in excess of 1,500°F.
- Tempered Glazing: Extreme radiant heat shatters standard window glass within minutes, leaving the interior exposed to windblown embers. Dual-pane tempered glass windows—ideally featuring at least one outer pane of 1/8-inch tempered safety glass—resist thermal shock up to four times longer than standard glass.
- Ember-Resistant Venting: Traditional 1/4-inch wire mesh vents allow glowing embers to enter attics and crawl spaces. Chapter 7A-compliant intake and exhaust vents use 1/8-inch corrosion-resistant wire mesh and internal heat-activated intumescent honeycomb baffles that seal shut when exposed to extreme heat.
- Interior Sprinkler Systems: California Residential Code (CRC R313) mandates automatic residential fire sprinkler systems in all newly constructed single-family homes, offering critical interior containment if heat breaches an opening.
Creating Perimeter Defensible Space and Landscape Buffers
A hardened home requires a protective landscape barrier. Defensible space slows advancing flames and gives emergency responders a secure perimeter to defend the property.
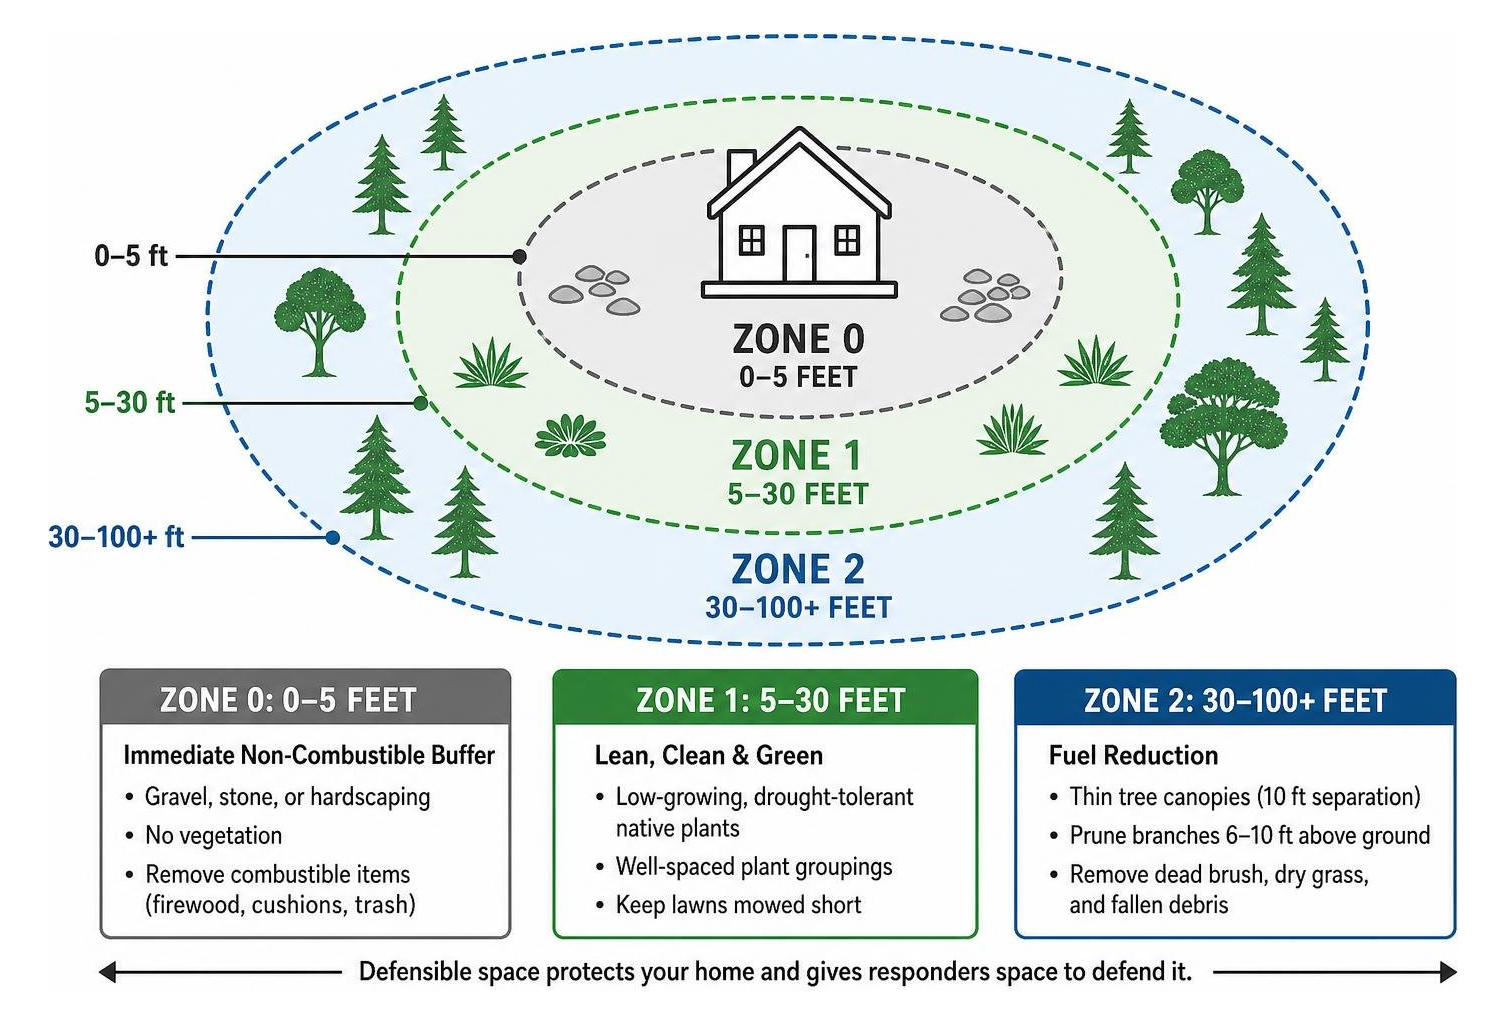
- Zone 0 (The Ember-Resistant Zone: 0 to 5 feet): This immediate perimeter must be entirely non-combustible. Replace wood mulch, foundation plantings, and combustible decking with river rock, pea gravel, stone pavers, or concrete hardscaping. Never store firewood, patio furniture cushions, or trash containers in Zone 0.
- Zone 1 (The Lean, Clean, and Green Zone: 5 to 30 feet): Plant low-growing, drought-tolerant native species with high moisture content (e.g., California lilac, succulent varieties, and agave). Maintain significant horizontal spacing between plant groupings and keep lawns mowed short.
- Zone 2 (The Reduced Fuel Zone: 30 to 100+ feet): Thin mature tree canopies so crowns maintain a 10-foot separation. Prune tree branches up to 6 to 10 feet above ground level to eliminate ladder fuels that carry ground fires into tree canopies. Remove all dead brush, dry grass, and fallen pine needles regularly.
Financial Planning, Insurance Navigation, and Rebuilding Economics
Underinsurance is one of the most difficult hurdles homeowners face after a wildfire disaster. The rapid inflation of material costs, regional labor shortages, and new building code requirements frequently create a gap between insurance claim settlements and actual reconstruction costs.
A multi-jurisdictional study of 679 post-wildfire rebuilds in Boulder County established that more advanced wildfire resilience codes and strict energy standards were not associated with higher costs per square foot. Construction costs and delivery speed were driven primarily by home square footage and builder model (production builders vs. custom design-build firms).
While production builders offer lower upfront square-foot costs by repeating standardized blueprints, custom builders deliver tailored fire-resilience performance, site-specific engineering, and long-term sustainability. At Scanlon Construction, we balance these priorities through our comprehensive sustainable construction services, designing every square foot to optimize architectural beauty, energy performance, and structural defense.
Bridging Financial Gaps in Wildfire Rebuilding
To calculate real recovery deficits, disaster underwriters rely on a clear formula:
$$\text{Financial Gap} = \text{Total Rebuilding Costs} – \text{Insurance Structural Payouts}$$
(Note: Additional Living Expenses [ALE] and personal property contents payouts are excluded from structural rebuild gap calculations).
Homeowners can tap several private, state, and philanthropic funding mechanisms to bridge this deficit:
- Philanthropic Rebuild Grants: The Community Foundation Boulder County rebuild grant guidelines created a blueprint for disaster relief, providing a $20,000 baseline grant per damaged property plus up to $10,000 in supplemental assistance for income-qualified households. Similar localized philanthropic funds emerge across Southern California following declared disasters.
- FEMA Hazard Mitigation Grant Program (HMGP): Property owners can apply through local jurisdictions for HMGP funds within 12 months of a presidentially declared disaster. These grants fund structural retrofits, ignition-resistant upgrades, and slope mitigation to break the cycle of repeated damage.
- HUD CDBG-DR Allocations: Community Development Block Grant Disaster Recovery funds assist with long-term infrastructure repairs, utility undergrounding, and residential rebuilding in designated disaster zones.
- Fee Waivers: Emergency Executive Order No. 7 in Los Angeles suspends plan-check and building permit fees for verified fire survivors, saving property owners tens of thousands of dollars in municipal soft costs.
Balancing Decarbonization, Solar Power, and Long-Term Operational Costs
Wildfire recovery provides an opportunity to future-proof residential properties against volatile energy costs and future climate disruptions.

Although the City of Los Angeles repealed its mandatory all-electric construction ordinance—allowing homeowners to re-establish natural gas lines if desired—transitioning to high-efficiency, all-electric systems offers major long-term benefits:
- Energy Resilience: Rooftop solar paired with whole-home battery backup creates a local microgrid. When utility providers implement Public Safety Power Shutoffs (PSPS) during extreme wind events, the home maintains continuous power for medical devices, refrigeration, and security systems.
- Indoor Air Quality: Induction cooktops and high-efficiency heat pump HVAC systems (equipped with MERV 13+ filtration) maintain pristine indoor air quality, preventing toxic outdoor wildfire smoke and particulate matter from infiltrating living spaces.
- Insurability Planning: Designing a decarbonized, highly hardened structure lowers the property’s wildfire risk score. This makes it far easier to secure comprehensive hazard insurance from private carriers rather than relying on the costly California FAIR Plan.
Explore our past projects to see how high-end sustainability and architectural craftsmanship blend into resilient, modern residential designs.
Community Resilience, Equity, and Lessons from Past Wildfires
Wildfires alter communities far beyond property boundaries. Following major disasters, real estate shifts quickly. In Altadena, corporate entities owned approximately 14% of parcels before the fires, yet acquired nearly 50% of the properties sold in the aftermath. Unprepared or underinsured homeowners often felt compelled to sell land at discounted rates rather than rebuild.
Renter displacement presents another serious challenge. In the Eaton fire footprint, 25% of residents were renters, half of whom were rent-burdened before the disaster. In the Pacific Palisades burn zone, 22% were renters, with 48% rent-burdened. When rental stock burns down, displaced families struggle to find nearby housing within their budget.
Preserving community fabric requires thoughtful municipal and grassroots action:
- Community Land Trusts (CLTs): Acquiring damaged parcels to build permanent, deed-restricted workforce housing.
- Gentle Density Integration: Permitting Accessory Dwelling Units (ADUs), duplexes, and junior ADUs during the rebuild phase to expand regional housing supply without altering neighborhood scale.
- Transparent Contractor Vetting: Partnering with municipal resiliency hubs that review contractor bids protects residents from predatory pricing, fraudulent contractors, and unlicensed operators.
Frequently Asked Questions About Wildfire Rebuilding
How long does the wildfire rebuilding process typically take?
A complete custom rebuild typically takes 18 to 36 months from initial site clearance to final occupancy. Research across 28 major California wildfires reveals that 58% of destroyed structures were rebuilt within 3 to 6 years, with 94% rebuilt within 13 to 25 years. Timelines depend heavily on the scale of regional damage, insurance claim negotiations, civil and geotechnical engineering requirements, and whether the project uses expedited permitting pathways.
Does building to stricter fire and energy codes increase construction costs?
No. Empirical studies analyzing 679 post-wildfire rebuilds found that more advanced energy and wildfire codes were not associated with higher construction costs per square foot. While premium finishes and structural modifications affect budgets, baseline Chapter 7A home hardening and Title 24 energy-efficient assemblies provide substantial long-term operational savings and lower insurance premiums without inflating construction costs.
Can I reuse an existing concrete foundation after a wildfire?
In most cases, no. Extreme heat (often exceeding 2,000°F) damages concrete by compromising its internal moisture, weakening compressive strength, and warping underlying steel rebar. To reuse an existing foundation, a California-licensed structural engineer must conduct core drilling, non-destructive testing, and formal structural recertification. Most municipal building departments require a full tear-out and new foundation pour to satisfy current seismic and structural building codes.
Conclusion
Rebuilding after a wildfire is a major undertaking, but it is also an opportunity to build a home of enduring beauty, safety, and sustainable performance. By pairing advanced site engineering with non-combustible building materials, water-wise defensible space, and smart energy systems, you can create an architecturally striking home engineered to withstand climate extremes.
For more than three decades, Scanlon Construction has specialized in crafting premier, sustainable custom residences throughout Los Angeles. Whether you are navigating hillside grading permits, planning an all-electric custom build, or embarking on a comprehensive Pacific Palisades fire rebuild, our team brings the craftsmanship, design-build expertise, and guidance needed to turn a clean slate into an enduring sanctuary.
Contact our team today to schedule an on-site consultation and begin planning your fire-resilient future.