

Building on Your Own Land: A Practical Selection Guide
Why On Your Lot Home Builders Give You More Control
On your lot home builders design and construct a home on land you own or plan to buy. The right builder should evaluate the property before finalizing plans, price site work separately from the home itself, coordinate permits and utilities, and provide a clear contract, construction schedule, and warranty coverage.
Building on your own land gives you control over the part of a home that cannot be changed later: its location. You can also shape the architecture around views, privacy, sunlight, and the way your household lives.
That control matters. Research cited in industry guidance shows that 87% of buyers value customization, while 78% rank location as their top housing consideration. A well-designed new home can also use efficient systems and materials that may reduce energy use compared with older housing.
The tradeoff is complexity. Slopes, soil, setbacks, drainage, utility access, and local approvals can affect both cost and timing. This guide explains how to select a qualified builder, evaluate your land, plan a realistic budget, and move from early feasibility to final handover with fewer surprises.
Understanding the Process: How Building on Your Own Land Works
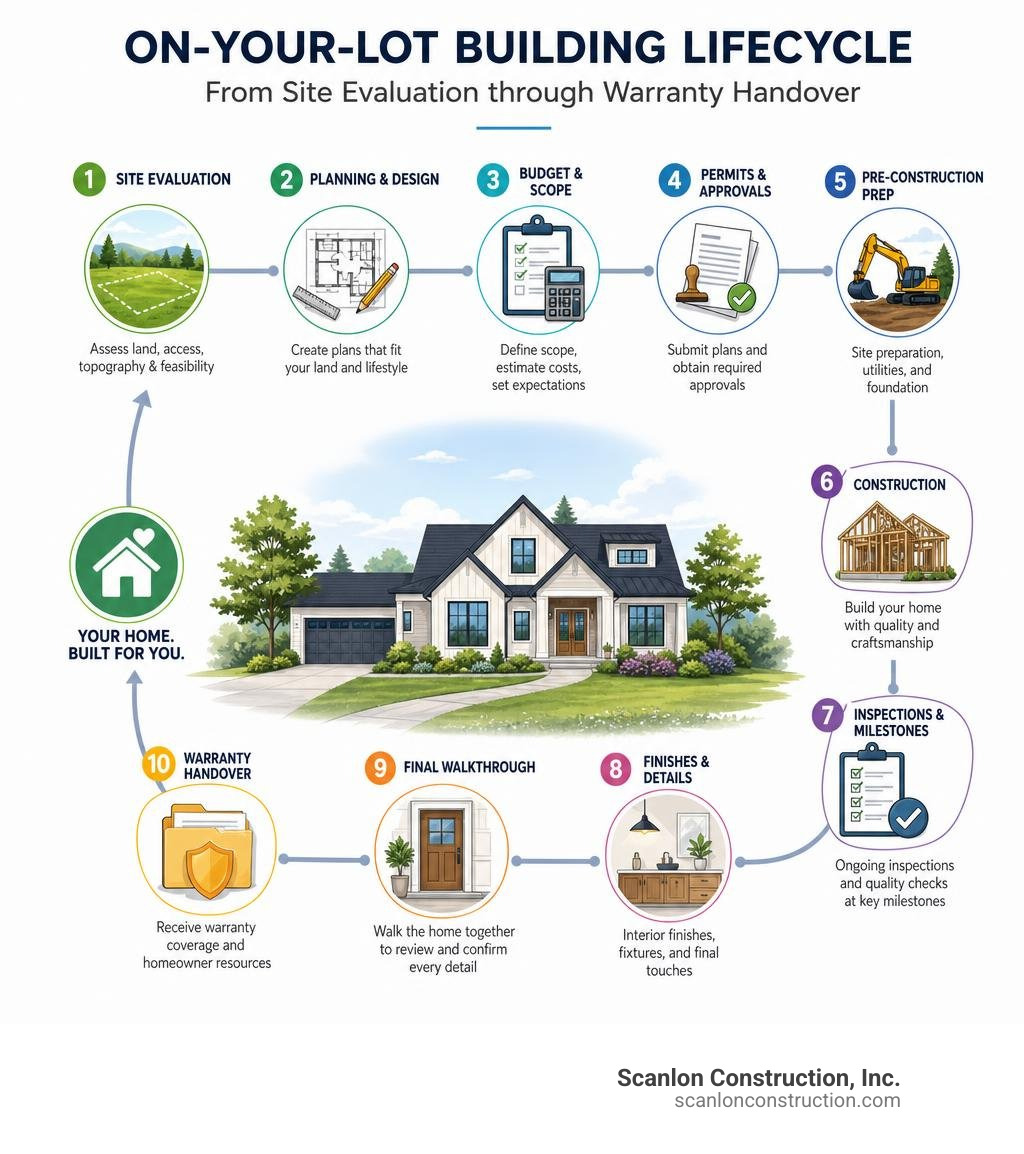
Constructing a residence on private land involves distinct stages that separate it from standard subdivision tract development. In a planned subdivision, a single developer typically grades an entire parcel, stubs out utilities to predetermined curbs, and builds repetitive models. In contrast, building on your personal parcel means orchestrating site preparation, municipal permitting, utility installation, and vertical construction specifically for your property.
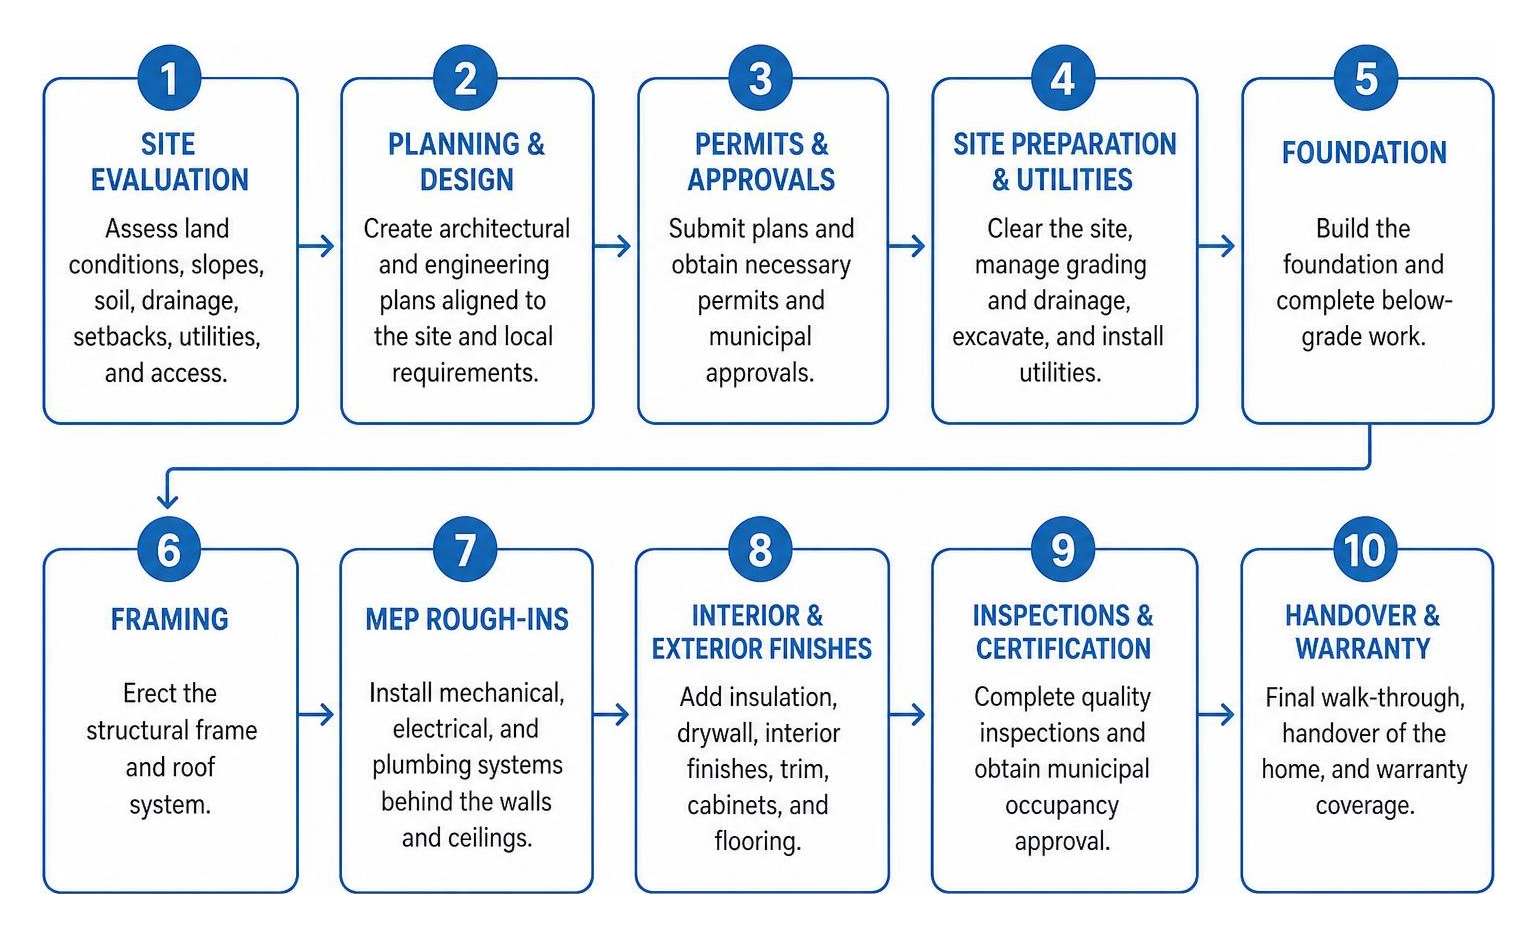
The journey begins with an exhaustive site assessment to analyze the physical and legal constraints of the property. Next, architects and engineers draft structural plans that align with the natural grade and municipal setback guidelines. Once building departments issue permits, physical site development commences—clearing vegetation, establishing civil drainage, excavating for foundations, and bringing primary infrastructure to the build site.
From there, vertical construction follows established milestones: foundation placement, framing, mechanical/electrical/plumbing (MEP) rough-ins, insulation, wall finishes, interior trim, and exterior envelope completion. The process concludes with quality control inspections, municipal occupancy certification, and a structured warranty handover.
| Consideration | On-Your-Lot Custom Construction | Purchasing an Existing Home |
|---|---|---|
| Location Control | Complete freedom to build on rural acreage, private acreage, or infill lots | Bound to existing available inventory and lot layouts |
| Floor Plan Tailoring | 100% personalized to your family’s daily lifestyle and site topography | Constrained by original framing and structural load paths |
| Energy Performance | Modern thermal envelopes delivering up to 30% lower energy consumption | Often requires expensive retrofits to match current code efficiency |
| Upfront Cost & Premiums | Averages roughly 20% higher upfront investment than resale properties | Lower baseline acquisition price; may incur hidden deferred maintenance |
| Renovation Requirements | Zero immediate remodeling needed; designed to modern standards | Subject to repair cycles; part of the $400B+ spent annually on home updates |
| Ongoing Maintenance | Substantially lower initial upkeep; backed by builder warranties | Homeowners average ~$3,000 annually in routine maintenance and repairs |
Evaluating Land Feasibility, Utilities, and Site Preparation
Before committing to blueprints, conducting a comprehensive site feasibility analysis is necessary. Raw acreage or urban infill parcels carry unique geotechnical and environmental conditions that directly influence foundation engineering and total investment.

Experienced builders coordinate critical field tests before breaking ground:
- Geotechnical Soil Testing: Standard bore samples identify load-bearing capacity, soil composition, bedrock proximity, and expansive clay that might demand engineered post-tension slabs, caissons, or deep grade beams.
- Percolation Tests: For rural properties without municipal sewer connections, a percolation test verifies soil absorption rates to determine the allowable footprint and design for a private septic system.
- Topography and Civil Drainage: Sloping terrain requires strategic grading plans, civil retaining structures, and swales to channel stormwater away from building foundations and protect neighboring boundaries.
- Setback and Zoning Verification: Local municipal codes dictate front, side, and rear yard building setbacks, maximum impermeable surface coverage limits, and roof height envelopes that define where your home can sit on the land.
- Utility Coordination: Evaluating the distance to existing municipal power grids, public water mains, and natural gas lines—or budgeting for private water well drilling, septic tanks, and propane infrastructure—must occur before structural designs are finalized.
Floor Plan Customization and Architectural Development
Building on your private property allows you to craft living spaces that respond directly to the natural contours, sunlight, and vistas of your land. Homeowners generally take one of two paths: tailoring a proven architectural base plan or commissioning a fully bespoke architectural blueprint from scratch.
Modern home builders utilize computer-aided design (CAD) platforms to adjust structural spans, modify window schedules to capture ambient morning light, and configure outdoor living spaces that flow seamlessly with the surrounding landscape. Thoughtful orientation does more than capture scenic views—it maximizes passive solar building design, which, when paired with high-efficiency mechanical systems, can save up to 30% on annual heating and cooling expenses.
Whether incorporating dedicated suites for multi-generational living, expansive culinary workstations, or tailored architectural treatments, we collaborate directly with leading architects to curate finishes that match individual client visions. You can view examples of tailored architectural execution across our custom portfolio projects.
How to Evaluate and Select On Your Lot Home Builders
Selecting an experienced builder for private land is fundamentally different from hiring a production builder. You need a construction partner who possesses deep field knowledge in civil engineering, municipal politics, utility logistics, and architectural customization.

Core Criteria for Vetting On Your Lot Home Builders
Because 85% of homeowners cite structural quality as essential to their long-term satisfaction, choosing a builder requires verifying technical competency:
- Local Zoning and Permitting Expertise: Your builder should have established working relationships with local municipal planning departments, environmental protection agencies, and architectural review boards to navigate permit acquisition efficiently.
- Geotechnical and Site Engineering Knowledge: An on-your-lot specialist must understand how to interpret soil engineering reports and execute complex foundation solutions tailored to varied terrains.
- Transparent Line-Item Budgeting: Avoid vague lump-sum proposals. A reputable builder provides itemized budgets distinguishing between the home’s vertical build cost and site-specific civil preparation allowances.
- Vetted Trade Subcontractor Networks: Established general contractors maintain dependable networks of licensed, insured subcontractors who adhere to strict craftsmanship standards and scheduled project timelines.
- Direct, Structured Communication: Look for clear project management hierarchies—such as a dedicated site superintendent paired with an online client portal—ensuring weekly progress documentation, milestone tracking, and open accountability.
Questions to Ask Before Signing a Construction Agreement
To protect your investment and maintain budget predictability throughout construction, present these specific inquiries during initial builder interviews:
- Do you offer fixed-price construction agreements or cost-plus contracts, and how are site-work variances handled?
- What is your formal change order process, and how are cost adjustments documented and approved?
- Will a dedicated project manager be assigned directly to my job site daily, and how frequently will we conduct on-site milestone walkthroughs?
- What proof of comprehensive general liability and builder’s risk insurance do you provide before breaking ground?
- What specific structural and craftsmanship warranty terms are included in writing post-handover?
We emphasize clear, open communication across all phases of pre-construction and vertical building. To learn more about our hands-on approach to site management and contracting standards, review our comprehensive general contracting services.
Budgeting, Financing, and Navigating Land Challenges
Building on personal property involves budgeting for two separate categories: vertical construction (the house itself) and horizontal site development (infrastructure, grading, utilities, and municipal permits). While newly constructed homes can cost roughly 20% more upfront than purchasing an older existing home, new construction eliminates the immediate repair demands associated with the $400 billion spent annually on existing home renovations, while delivering lower routine annual maintenance costs compared to older properties that often average $3,000 per year in upkeep.
Managing Complex Land Challenges with On Your Lot Home Builders
Private properties often present physical and regulatory site conditions that require specialized construction management.
- Steep Slopes and Hillside Grading: Challenging topography requires deep friction piles, retaining wall systems, and engineered benching to establish a stable structural building pad.
- Bedrock and Subsurface Obstacles: Encountering subterranean rock ledges necessitates hydraulic hammering or specialized blasting, which must be accounted for in early site contingency allowances.
- Urban Infill and Teardown Logistics: In established suburban or urban neighborhoods, demolishing an existing home requires hazardous material abatement, tight access staging, utility capping, and navigating strict neighborhood architectural review boards.
- Coastal and Floodplain Engineering: Building in designated flood zones or exposed coastal environments requires elevated pier foundations, corrosion-resistant framing hardware, and compliance with specialized flood elevation certificates.
For property owners facing unique rebuild requirements following environmental damage, our experience managing complex post-disaster rebuilding projects demonstrates the engineering precision necessary to navigate municipal planning and restore residential structures safely.
Financing Structures and Construction Draw Schedules
Financing a custom home on your own land differs from securing a traditional purchase mortgage. The standard financing vehicle is a Construction-to-Permanent (CP) loan (often called a single-close loan).
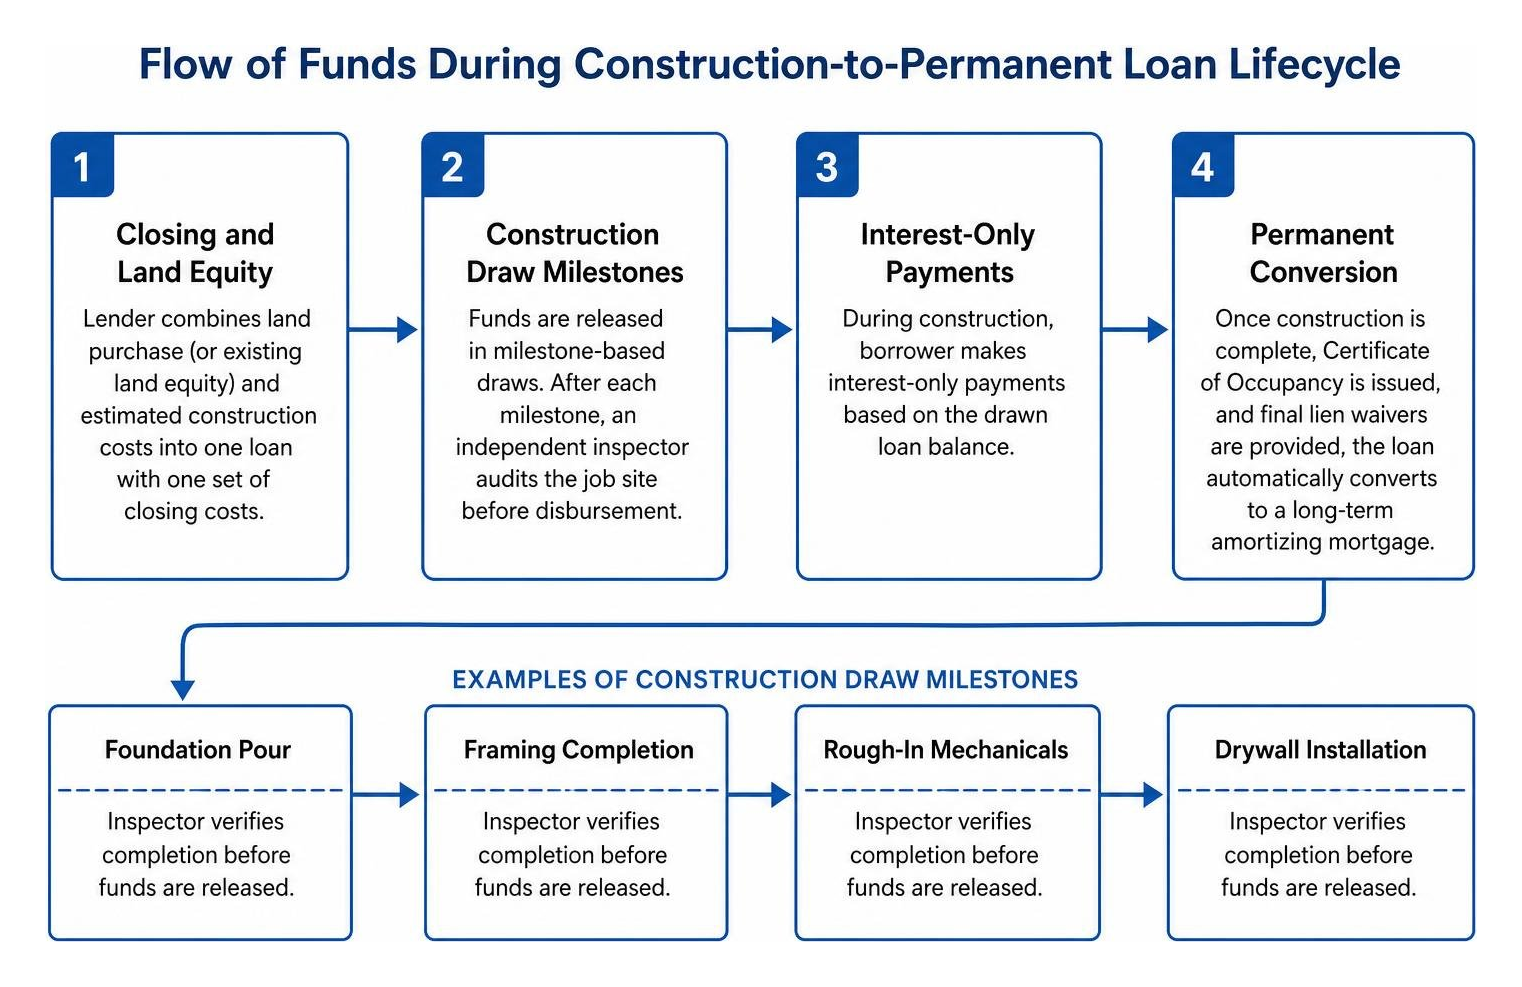
- Closing and Land Equity: The lender combines the land purchase (or existing land equity) and estimated construction costs into a single loan package with one set of closing costs. If you already own your land outright, its appraised equity can often serve as your required loan down payment.
- Construction Draw Milestones: Rather than releasing funds in a single lump sum, the lender establishes a milestone-based draw schedule. As your builder reaches verifiable completion points (e.g., foundation pour, framing completion, rough-in mechanicals, drywall installation), an independent third-party inspector audits the job site before each fund disbursement is released.
- Interest-Only Payments: During the active construction phase, you make interest-only payments calculated strictly on the drawn loan balance, helping to keep carry costs manageable while your current housing remains in place.
- Permanent Conversion: Upon completion, municipal issuance of the Certificate of Occupancy, and final lien waivers, the loan automatically converts into a standard long-term amortizing mortgage without requiring a second closing.
Frequently Asked Questions About Building on Your Own Land
Do I need to own land before contacting a builder?
No. In fact, consulting an experienced builder before finalizing a land purchase can help you avoid costly mistakes. Builders can walk prospective parcels with you during your purchase contingency period, conducting pre-purchase feasibility reviews to assess utility hookup proximities, slope stabilization challenges, zoning setback constraints, and municipal impact fees. Additionally, many established builders leverage professional networks to help buyers locate off-market or unlisted building sites.
How long does the entire design-to-delivery process take?
The typical timeline spans between 12 and 18 months, depending on project complexity and local municipal backlogs. Pre-construction planning—encompassing architectural concepting, geotechnical engineering, soil testing, and municipal building permit reviews—often requires 3 to 6 months. Physical site development and vertical construction generally range from 8 to 12 months for standard custom residences, with larger estates or challenging hillside foundations extending beyond that timeframe. Incorporating buffer schedules for seasonal weather conditions and municipal inspections ensures realistic milestone tracking.
What warranties and post-construction support are standard?
Quality custom builders provide written warranty structures that protect your investment long after move-in day:
- 1-Year Craftsmanship Warranty: Covers immediate interior and exterior fit-and-finish items, including drywall settling, trim alignment, paint, and door/window adjustments.
- 2-Year Mechanical and Systems Coverage: Protects primary behind-the-wall infrastructure, including plumbing distribution lines, electrical wiring, and HVAC ductwork and equipment.
- 10-Year Major Structural Warranty: Backs load-bearing structural elements, such as foundation slabs, grade beams, structural steel framing, and engineered roof trusses.
- Manufacturer Warranties: Transferable guarantees for roofing materials, exterior siding, windows, mechanical equipment, and kitchen appliances.
A formal milestone walkthrough and punch-list resolution process prior to final key handover ensures that every detail aligns with your approved architectural plans.
Conclusion
Building on your personal parcel gives you complete control over your home’s location, architectural design, energy efficiency, and long-term asset value. By conducting thorough site feasibility assessments early, establishing clear financing structures, and choosing a builder with proven technical and zoning expertise, you can navigate complex land challenges with confidence.
If you are preparing to build a luxury custom residence or rebuild on your private lot, partnering with premier custom home builders ensures your vision is realized through precise engineering, sustainable building practices, and dedicated project management from initial site evaluation to final handover.